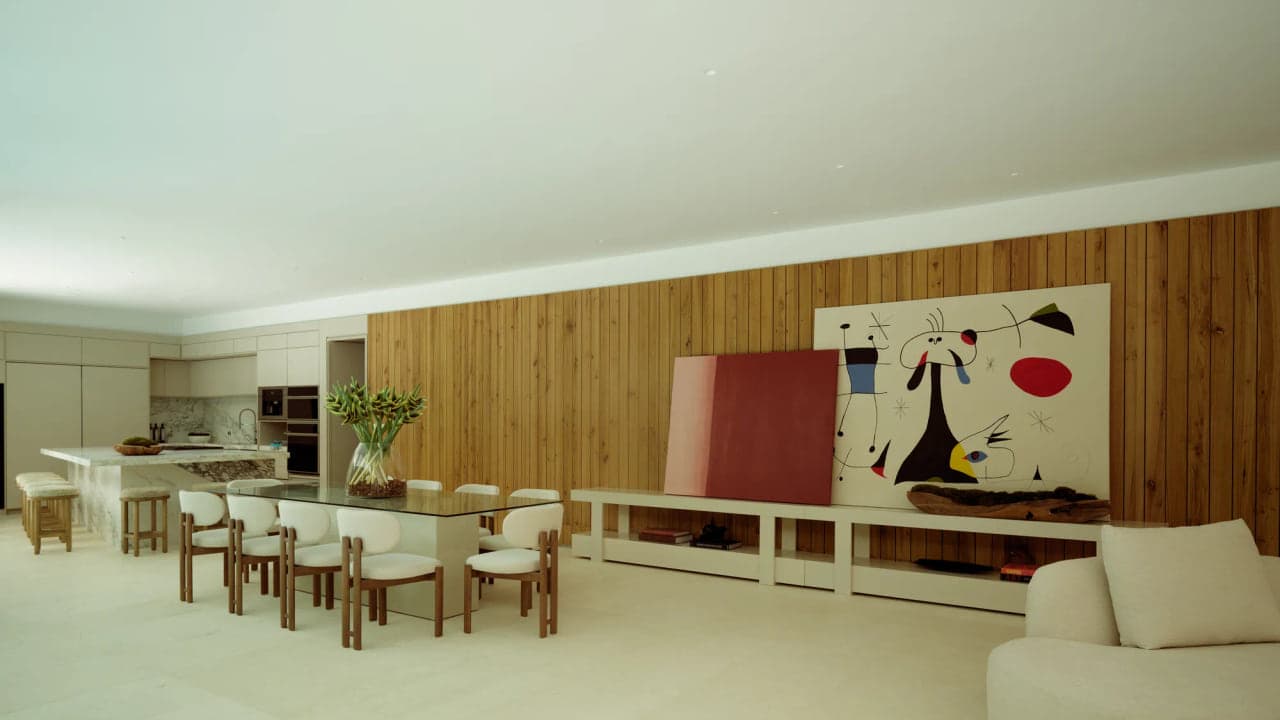
The Luxury Kitchen Checklist That Starts Before Finishes
Most luxury kitchen checklists rank finishes. This one orders the decisions the way a builder actually has to lock them, before cabinetry gets drawn.
Luxom Studio · LUXOM Developments
· 7 min read · Last reviewed
Key takeaways
- A luxury kitchen checklist that only lists finishes puts the buyer at risk of falling for a layout the plumbing, structure or ventilation code will not allow.
- Plumbing and structural stub-outs have to be located before a single cabinet is drawn, because moving a stack after the slab is poured is not a design decision anymore.
- Hood size and placement follow make-up air calculations, not the other way around. A beautiful hood that cannot vent properly gets replaced before the house is finished.
- Stone fabrication has its own lead time. Slab selection and seam layout need to be locked before cabinetry is finalized, not chosen to match cabinets already built.
- Concealed, layered lighting is an electrical rough-in sequence decided before drywall, not a fixture picked at the end of the project.
Editor's note
Search for a luxury kitchen design checklist and nearly every result is the same list in a different order: cabinetry, countertops, appliances, lighting, hardware. One widely shared version runs to fifteen items and still never leaves the finish aisle. These lists read like a registry, not a plan. Nobody tells you that half of those items are already constrained by decisions made weeks before a designer ever sketches the room, a case we also make in our own principles for high-end kitchen design.
This is the checklist we actually use, built from running the trades on our own Coconut Grove houses. It starts with the parts that get poured, stubbed and ducted before anyone chooses a finish, because that order is what protects the kitchen you end up wanting. If you want the short answers first, jump to the frequently asked questions below.
Lock the plumbing and structural stub-outs before you draw a single cabinet
A sink, a dishwasher and an island prep faucet all need a supply and drain line located before the slab is poured or the subfloor is framed. Move the sink three feet after that point and you are not making a design change, you are opening a floor. The same goes for structural walls near the kitchen footprint. If a wall is load bearing, the open-plan layout a buyer wants has to be resolved with a beam or a column before cabinetry drawings mean anything.
This is the step every finish-first checklist skips, because it happens before a kitchen designer is usually even in the room. On our projects it happens at the framing and rough plumbing stage, with the final cabinet layout drawn against stub-out locations that are already fixed in concrete and framing, not the other way around.
Size the ventilation and make-up air before you choose a hood
A striking hood is one of the first things people add to a luxury kitchen wish list, and one of the last things that gets engineered correctly. High-output ranges need real exhaust volume, and in a tightly sealed luxury house that volume has to be replaced with make-up air or the system will not perform, and in some jurisdictions will not pass inspection. The duct run, the make-up air path and the hood's cubic feet per minute rating all have to be sized before the hood location is treated as fixed.
Skip this step and one of two things happens: the hood gets downsized late in the project to fit a duct run that was never planned, or the range gets replaced because the ventilation cannot keep up with it. Either way, the finish that was supposed to be a centerpiece becomes a compromise. The same reveal-and-reconcile logic shows up anywhere a buyer can inspect it directly, which is why we wrote a full piece on what kitchen precision signals about the rest of the build.
Select the stone and confirm fabrication lead time before cabinetry is finalized
Natural stone is fabricated from a specific slab, and a hand matched seam, where the veining keeps running instead of breaking at the corner, has to be planned against that one slab's pattern. If cabinetry is finalized first and the stone is chosen afterward to match, the fabricator is working backward from dimensions that were never set with the slab in mind, and the seam usually breaks the veining. We walk through this exact sequence on three different Luxom kitchens in One slab, three kitchens, where the same quarry run produces three different results because the slab was chosen, and the layout built around it, at different points in each project.
Fabrication lead time also matters on its own. A remarkable slab can take weeks to template, cut and deliver, and that timeline needs to sit inside the construction schedule rather than compress it at the end.
Sequence the electrical rough-in for concealed, layered lighting
Layered lighting with no visible fixture, light that seems to come from the ceiling or a cove rather than a can, is an electrical and ceiling framing decision made before drywall goes up. Every concealed source needs a location, a circuit and often a recessed detail in the ceiling or cabinetry that has to be built in, not added later. A kitchen with great lighting ideas and a rough-in that was never planned for them ends up with surface mounted fixtures as a fallback, which defeats the concealed look entirely.
This is also where layout and lighting meet: task lighting over a prep zone, ambient light over a dining area and accent light over an island all depend on where those zones end up, which brings the sequence back to the floor plan itself.
Let the island set the floor plan, not the other way around
Most checklists treat the island as a style choice, a shape and a material picked to anchor the room. On a real build, the island's plumbing and electrical needs, and the clearances required around it for two people to work and a third to sit, usually decide where the rest of the kitchen can go. We put the island first in our own planning for exactly this reason, a sequence described in The kitchen sets the plan, not the other way around, because a floor plan built around a correctly placed island rarely needs to be reworked later.
The checklist, in order
Here is the sequence, in the order it actually has to happen on site, not the order a showroom would present it:
- Confirm plumbing stub-out locations against the intended layout, before the slab or subfloor is finished.
- Resolve structural walls or beams needed for an open-plan layout, before cabinet drawings begin.
- Size the hood, duct run and make-up air for the range being specified, before the hood model is chosen for looks.
- Select the stone slab and confirm fabrication lead time, before cabinetry dimensions are finalized.
- Plan the electrical rough-in for every concealed light source, before drywall closes the ceiling.
- Set the island's plumbing, power and clearances, before the surrounding floor plan is drawn.
- Only now choose cabinetry style, hardware, countertop edge profile and the remaining finishes.
Every item above the line in a typical checklist sits at step seven here. That is the whole argument: finishes are real decisions, but they are the last ones, not the first.
Frequently asked questions
What are the must-haves for a luxury kitchen? Honest materials, planned ergonomics and a sequence that locks structure and services before finishes are chosen. We cover the material and ergonomic side in high-end kitchen design; the sequencing side is what this checklist adds.
What is the 3x4 kitchen rule? There is no single codified rule by that name. It is used loosely for walkway and aisle clearances, which the National Kitchen and Bath Association publishes in exact, current form. What actually protects a layout is locking plumbing, structure and ventilation before cabinets are drawn around them.
What are the trendy features for luxury kitchens in 2026? Concealed appliances, continuous hand matched stone and layered lighting with no visible fixture, and all three only work if the rough-in was planned for them early, as shown in one slab, three kitchens.
What makes a kitchen look luxurious? Consistency between what you see and what was planned underneath it, the same precision that signals build quality in the rest of the house.
Why does a kitchen checklist need to start before the finishes are chosen? Because the hardest decisions to undo, plumbing, structure, ventilation and electrical rough-in, happen first. A kitchen shown on Luxom's Instagram reads as one unified plan because that sequence, not the finish list, was decided first.
From checklist to groundbreak
A checklist is only useful if someone is actually sequencing the trades behind it. If you are planning a kitchen as part of a new build or a full renovation, our interior design service runs this exact order on every project, and you can see it carried through on finished kitchens across our built work. For a worked example of the sequence from shell to finished stone, read our account of a luxury kitchen renovation in Miami, or reach out through contact to walk through your own layout before the first wall goes up.
Pull quote
A checklist that starts with finishes is a shopping list. A checklist that starts with the stub-out, the duct and the slab is the one that actually protects the layout you fall in love with.
Filed under
Questions about luxury kitchen checklist
01What are the must-haves for a luxury kitchen?
Honest materials, planned ergonomics and a sequence that locks structure and services before finishes are chosen. Most published checklists stop at the first two and skip the third, which is why a kitchen can have the right stone and still feel wrong once it is built. We cover the material and ergonomic side in High-end kitchen design, and the sequencing side is what this checklist adds.
02What is the 3x4 kitchen rule?
There is no single codified 3x4 rule used across the industry. The phrase usually gets used loosely to describe minimum walkway and work aisle clearances, which the National Kitchen and Bath Association publishes in more exact and current form. What actually protects a layout is not a slogan rule, it is locking plumbing, structure and ventilation before the cabinets are drawn around them.
03What are the trendy features for luxury kitchens in 2026?
Concealed appliances, continuous stone runs with hand matched veining, and layered lighting with no visible fixture keep showing up, and all three only work if they were planned into the rough-in early. A waterfall island with the veining running unbroken across the seam, the kind we describe in One slab, three kitchens, reads as a trend feature but is really a fabrication and sequencing decision made months before installation.
04What makes a kitchen look luxurious?
Consistency between what you see and what was planned underneath it. A luxurious kitchen reads as calm because the services are hidden, the stone runs without interruption, and the layout fits how the household actually cooks, not because of any single expensive item. The same precision that makes a kitchen look right is also what signals build quality in the rest of the house.
05Why does a kitchen checklist need to start before the finishes are chosen?
Because the decisions that are hardest to undo happen first. Plumbing stacks, structural walls, ventilation ducting and electrical rough-in all get locked before a cabinet order exists, and changing any of them after the fact means opening a finished wall. A kitchen shown on Luxom's Instagram reads as one unified plan because that sequence, not the finish list, was decided first.
Explore the portfolio
Projects to see


Talk to the studio
If this belongs in your home, our studio will draw the plan.
Initial conversation, 30 minutes. We listen to the brief and respond with a scoped proposal within five working days. You can also read the services page for typical timelines and fees.
Written by Luxom Studio · LUXOM Developments
The design and development studio behind LUXOM residences in Coconut Grove, Miami
Keep reading
From the journal
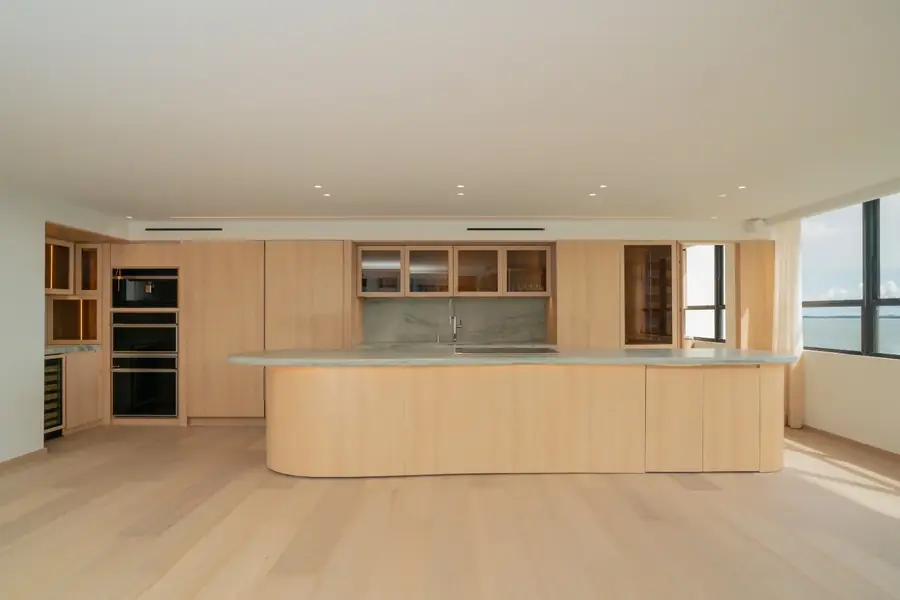
Materials · Sep 1, 2026 · 8 min
What Kitchen Precision Actually Signals About the Rest of the House
The kitchen is the easiest room in a house to fake and the hardest one to fake well. Here is what aligned hardware, matched stone and silent doors actually tell you about the rest of a Luxom build.
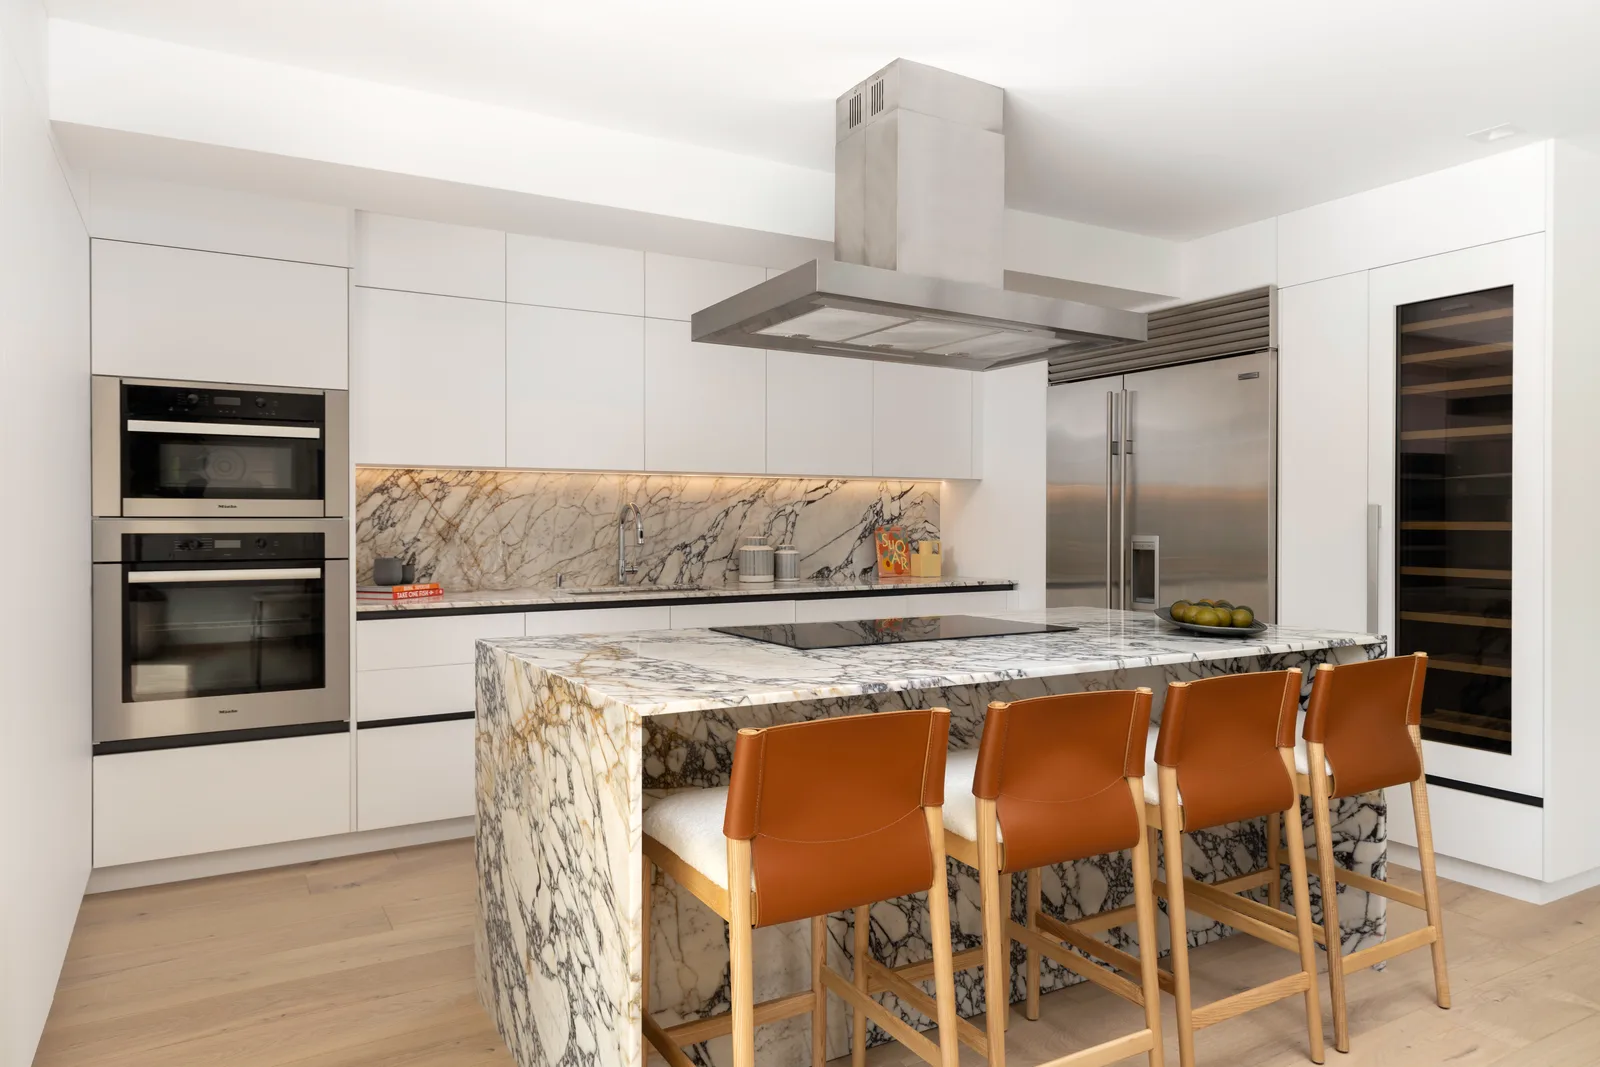
Materials · Aug 6, 2026 · 7 min
One Slab, Three Kitchens: The Same Marble at Samana, Crystal and Onaway
How one Calacatta marble language runs through three different Luxom kitchens: a single waterfall island at Samana, a full counter to backsplash run at Crystal, and the same stone at a much larger scale at Onaway.
Philosophy · Aug 29, 2026 · 5 min
The Kitchen Sets the Plan, Not the Other Way Around
Across fourteen island kitchens built in stone and white oak, Luxom draws the plan around the kitchen first and lets every other room negotiate around it.