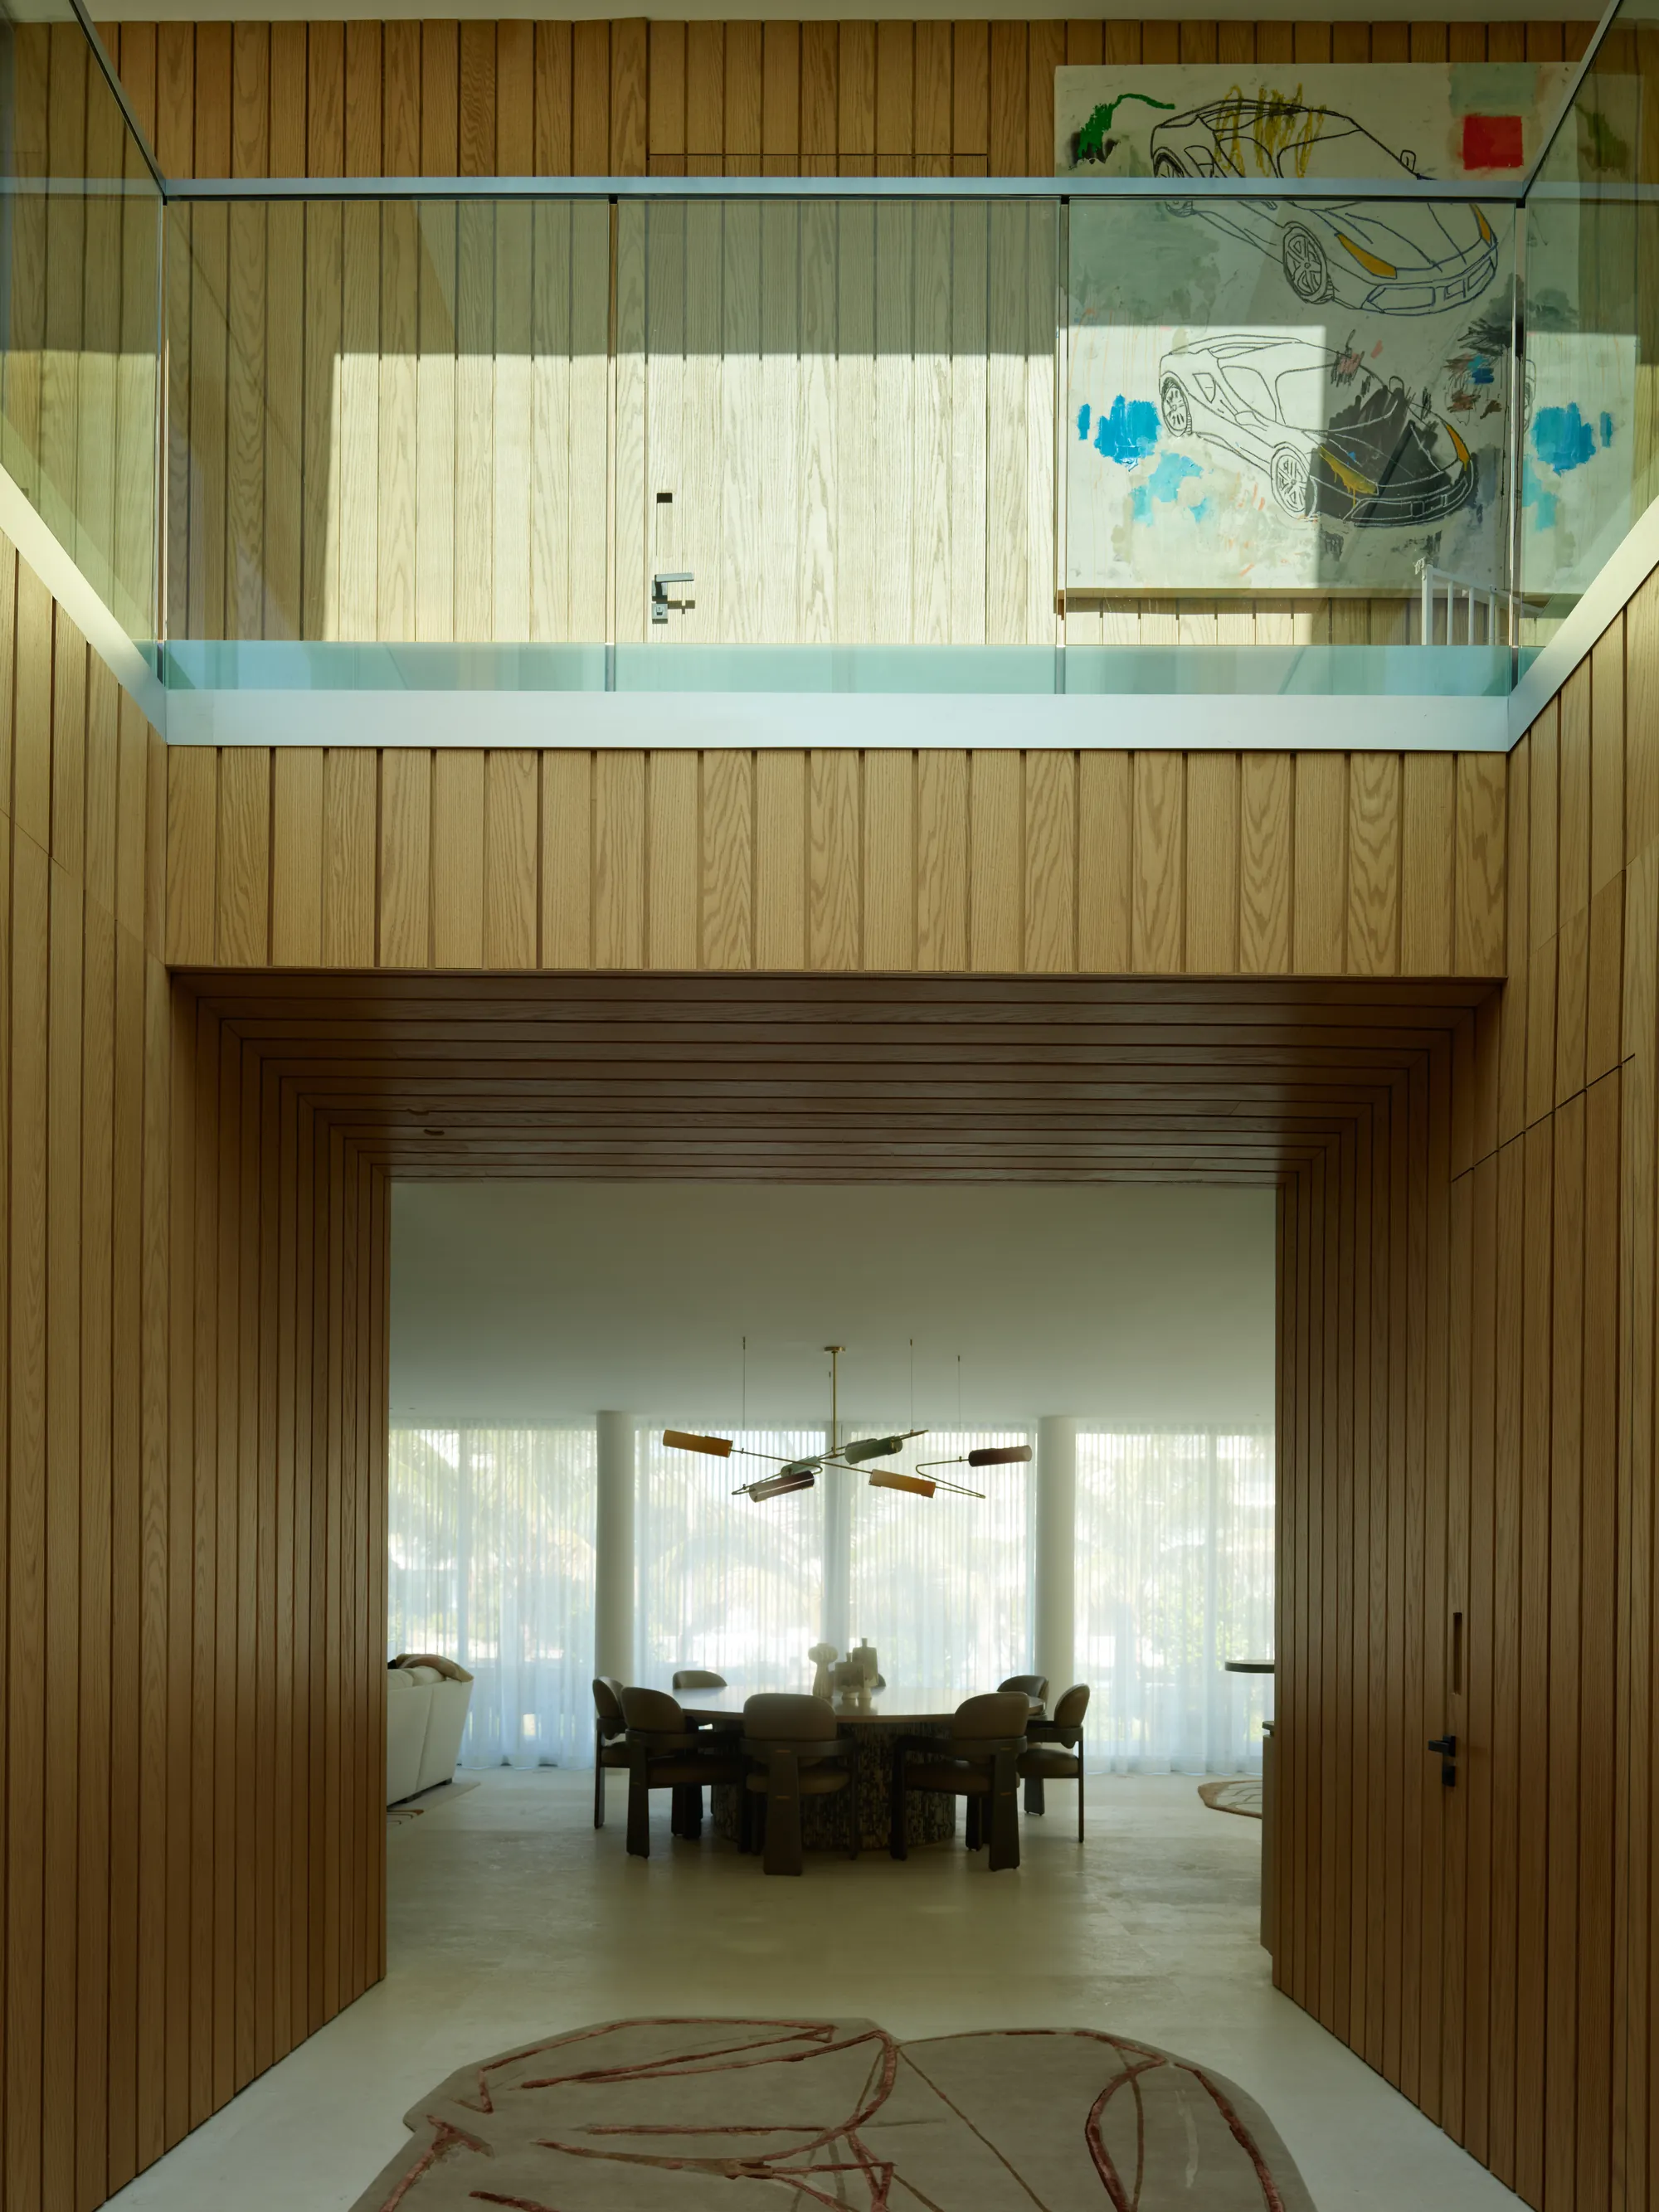
Skylights vs. Windows: Where Each One Actually Belongs
A skylight is not a stronger window. Here is how Luxom decides between a roof opening and a floor to ceiling window on a Coconut Grove house.
Luxom Studio · LUXOM Developments
· 5 min read · Last reviewed
Key takeaways
- A skylight and a window solve different problems. A skylight reaches rooms a window cannot, deep in the plan; a window frames a view and moves air, which a roof opening does not.
- A skylight pulls light from the open dome of the sky for most of the day, so it can out perform a same sized vertical window in a room with no exterior wall to work with.
- In a hot, sunny climate like Miami, an unshaded skylight adds heat gain a vertical window on the same orientation would not, which is why glazing choice and placement matter more than the opening itself.
- Luxom places skylights in interior hallways, stair cores and bathrooms, the rooms a window cannot reach, and keeps floor to ceiling windows for primary living and sleeping spaces.
- A skylight is also a roof penetration, which means flashing, slope and code compliance decide whether it stays dry, not just how it looks on a plan.
From the studio
Every renovation conversation about a dark room eventually lands on the same question: skylight or window? The honest answer is that it is the wrong question. A skylight and a window are not competing for the same job, and treating them as interchangeable is how a room ends up either overheated or still dark.
This piece walks through what a skylight actually does that a window cannot, where that strength holds up in a hot climate like Miami's, and where a floor to ceiling window still wins even when a skylight would technically deliver more raw light.
What a Skylight Does That a Window Cannot
A vertical window only receives direct sun during the hours its orientation faces the sun. A roof opening sees the open dome of the sky for most of the day, because it is not blocked by the horizon, a neighboring wall or a covered terrace. That is the entire case for a skylight: it reaches daylight a window on the same wall simply cannot get to.
That strength only matters in one specific condition, a room with no usable exterior wall. An interior hallway, a windowless bathroom, a stair core sitting in the middle of a deep plan. In those rooms a skylight is not a nice upgrade, it is often the only way to bring in real daylight at all.
The case for a skylight is not aesthetic, it is geometric: an opening in the roof plane reaches light a wall mounted window cannot, in the one condition where that actually matters, a room with no exterior wall to work with.
Geometry, not preference
The Heat Gain Tradeoff a Skylight Brings
Miami is not a market where more sun exposure is automatically a win. An unshaded skylight typically brings in more solar heat gain than a vertical window facing the same direction, because it is angled more directly at the sun for more of the day. On a west or south facing roof plane, that heat gain shows up as a room that runs hotter and an air conditioning system that works harder, not just a brighter room.
The fix is not to avoid skylights in a hot climate, it is to treat glazing choice, shading and orientation as part of the decision from the start, not an afterthought added after the opening is already framed. A well specified skylight in the right location still performs. A skylight added purely because it looked good in a rendering, on the wrong exposure, becomes a maintenance and comfort problem the homeowner lives with for years.
Where Luxom Actually Uses Skylights
On Luxom projects, skylights show up in a short, consistent list of rooms: interior hallways that would otherwise run dark down the middle of the house, stair cores that stack multiple floors without a wall to put a window on, and bathrooms that sit at the center of a plan rather than along an exterior wall. Those are rooms where a window is not an option, so a roof opening is not competing with anything, it is solving a problem nothing else can.
What does not make that list is a primary living room or a primary bedroom. Those rooms almost always have an exterior wall available, and on a Luxom plan that wall becomes a floor to ceiling window instead, for reasons covered in the next section.
Pull quote
A skylight is not a stronger window. It is the tool for the room a window cannot reach.
Why Windows Still Win in the Rooms People Live In
A skylight admits light. A window does more: it frames a specific view, it lets a room borrow the garden, the pool or the canopy outside it, and it can open to move air through the house, none of which an overhead opening does. In a primary bedroom or living room, that combination matters more than raw daylight volume.
This is the same reasoning behind how a Luxom primary bedroom gets its light from a wall of glass, not a roof opening. This is also the same logic behind how Luxom treats glass across a whole elevation, not just one room: glass earns its place where it frames something worth looking at, not by default everywhere it is technically possible. A courtyard centered plan takes the same approach one step further, using an open center of the house rather than a roof penetration to bring daylight into rooms that would otherwise sit along a dark interior hallway.
The Part Nobody Mentions: Leaks
A skylight is a roof penetration. That single fact changes the risk profile compared to a wall mounted window, because a roof penetration that is not flashed and sloped correctly is a documented, common source of leaks, especially through a Miami rainy season. This is not a reason to avoid skylights, it is a reason to treat the installation with the same discipline as every other detail on the roof plane, correct flashing, correct slope, and materials specified to hold up under continuous sun and rain rather than the cheapest unit that fits the rough opening.
None of this makes a skylight the wrong choice. It makes it a decision with a maintenance consequence attached, which is exactly why placement should be driven by which rooms actually need it, not by how many can fit on a roof plan.
If a room in your plan still reads dark after the windows are drawn, the fix is worth a real conversation before it becomes a change order. Get in touch with the studio to walk through where a skylight solves the problem and where a window still does it better.
Pull quote
A skylight is not a stronger window. It is the tool for the room a window cannot reach.
Filed under
Questions about skylights versus windows for natural light
01Does a skylight actually let in more daylight than a window of the same size?
Often, yes, and the reason is geometry, not magic. A vertical window only receives direct sun during the hours its orientation faces the sun, while a roof opening sees the open dome of the sky for most of the day. That makes a skylight the stronger daylight source for a room with no usable exterior wall. It is not automatically the better choice for every room; see what a skylight does that a window cannot for where that strength actually applies inside a plan.
02Do skylights cause more heat gain than windows in a hot climate like Miami?
An unshaded skylight typically adds more solar heat gain than a vertical window on the same orientation, because it faces the sun more directly for more of the day. In Coconut Grove that tradeoff is real, which is why glazing choice, shading and placement decide whether a roof opening helps a room or overheats it. We cover how Luxom offsets that tradeoff in the rooms we actually use them in.
03Where should a skylight go in a house, and where should it not?
A skylight belongs in a room that has no real exterior wall to work with: an interior hallway, a stair core, a windowless bathroom, a closet with a low ceiling. It is the wrong tool for a primary living room or bedroom, where a floor to ceiling window wall does more work by framing a view and moving air, not just admitting light from overhead. Luxom's own courtyard centered plans also solve the interior daylight problem without a roof penetration at all, as documented in why the courtyard goes in the center of the plan.
04Are skylights more likely to leak than windows?
A skylight is a roof penetration, and roof penetrations are a documented source of leaks when flashing and slope are not detailed correctly, which is a different risk profile than a wall mounted window. That does not make a skylight a bad choice, it makes correct installation and code compliant flashing non negotiable rather than optional, the same discipline Luxom applies to every glass opening on an elevation, as covered in the facade is the one thing the whole street reviews.
05What is the technical difference between a skylight and a roof window?
Both are glazed openings set into a roof plane rather than a wall, but a roof window is typically operable and installed within reach for ventilation, while a skylight is more often fixed and placed higher on a roof slope purely for daylight. In practice the terms get used loosely, and the decision that matters more than the label is where the opening sits in the plan and what job it is doing, covered above in where Luxom actually uses skylights.
Explore the portfolio
Projects to see


Talk to the studio
If this belongs in your home, our studio will draw the plan.
Initial conversation, 30 minutes. We listen to the brief and respond with a scoped proposal within five working days. You can also read the services page for typical timelines and fees.
Written by Luxom Studio · LUXOM Developments
The design and development studio behind LUXOM residences in Coconut Grove, Miami
Keep reading
From the journal
Interiors · Aug 31, 2026 · 6 min
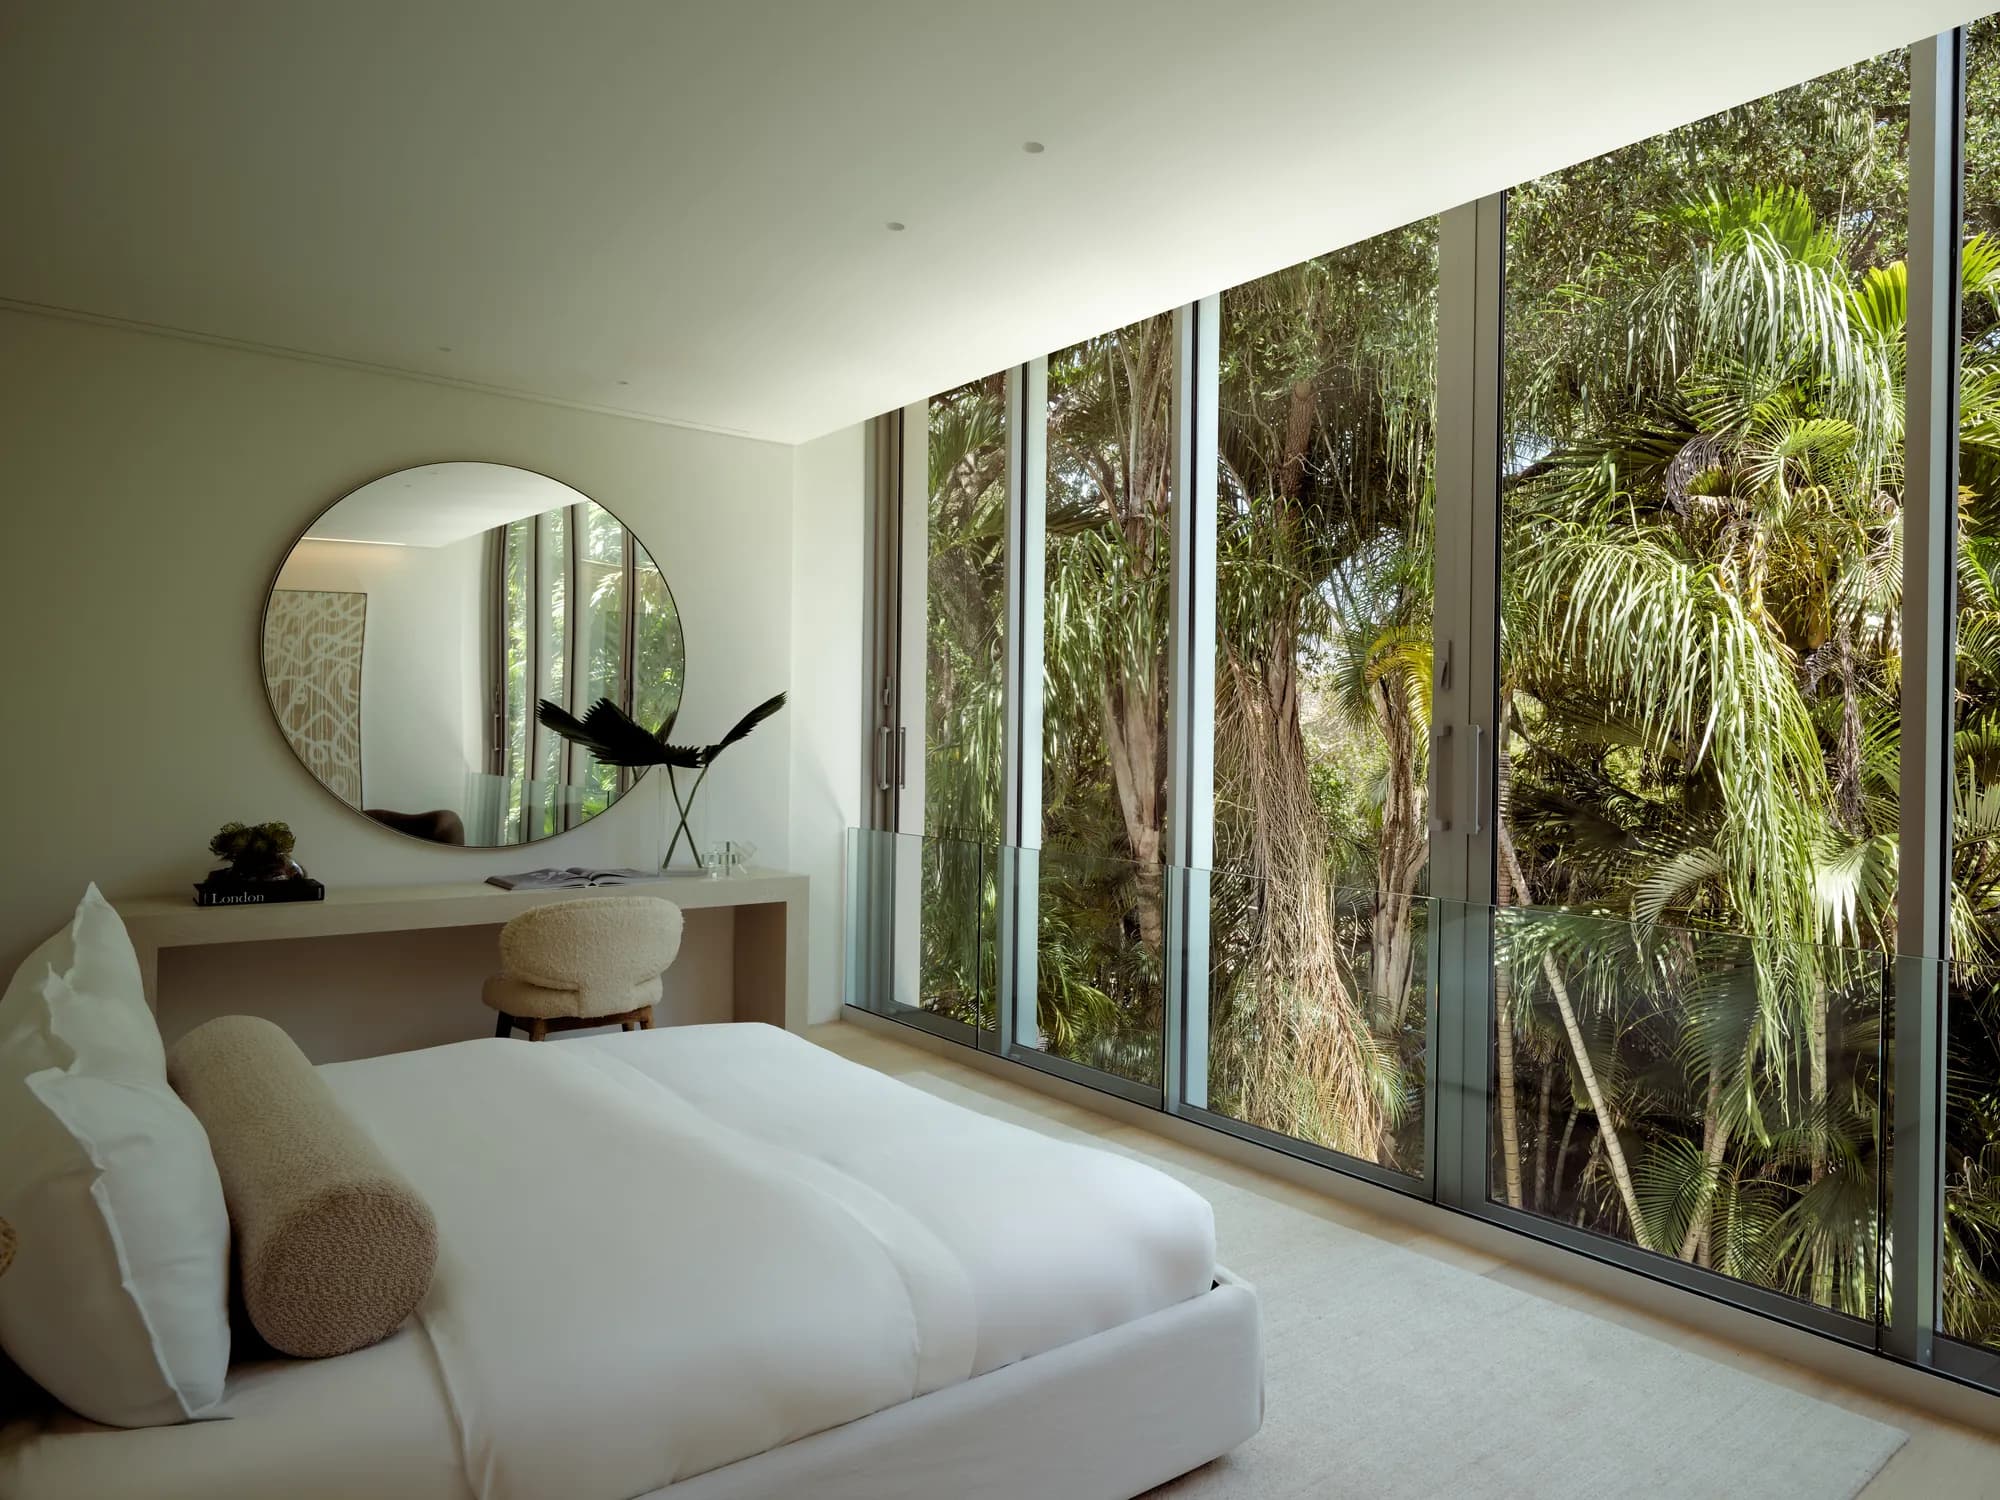
Fourteen Bedrooms, One Rule: Glass on the Long Wall at Luxom
A bedroom is judged at seven in the morning, not in a photograph. Why every primary bedroom Luxom builds in Coconut Grove puts its floor to ceiling glass on the long wall, not just any wall with a view.
Architecture · Aug 6, 2026 · 6 min
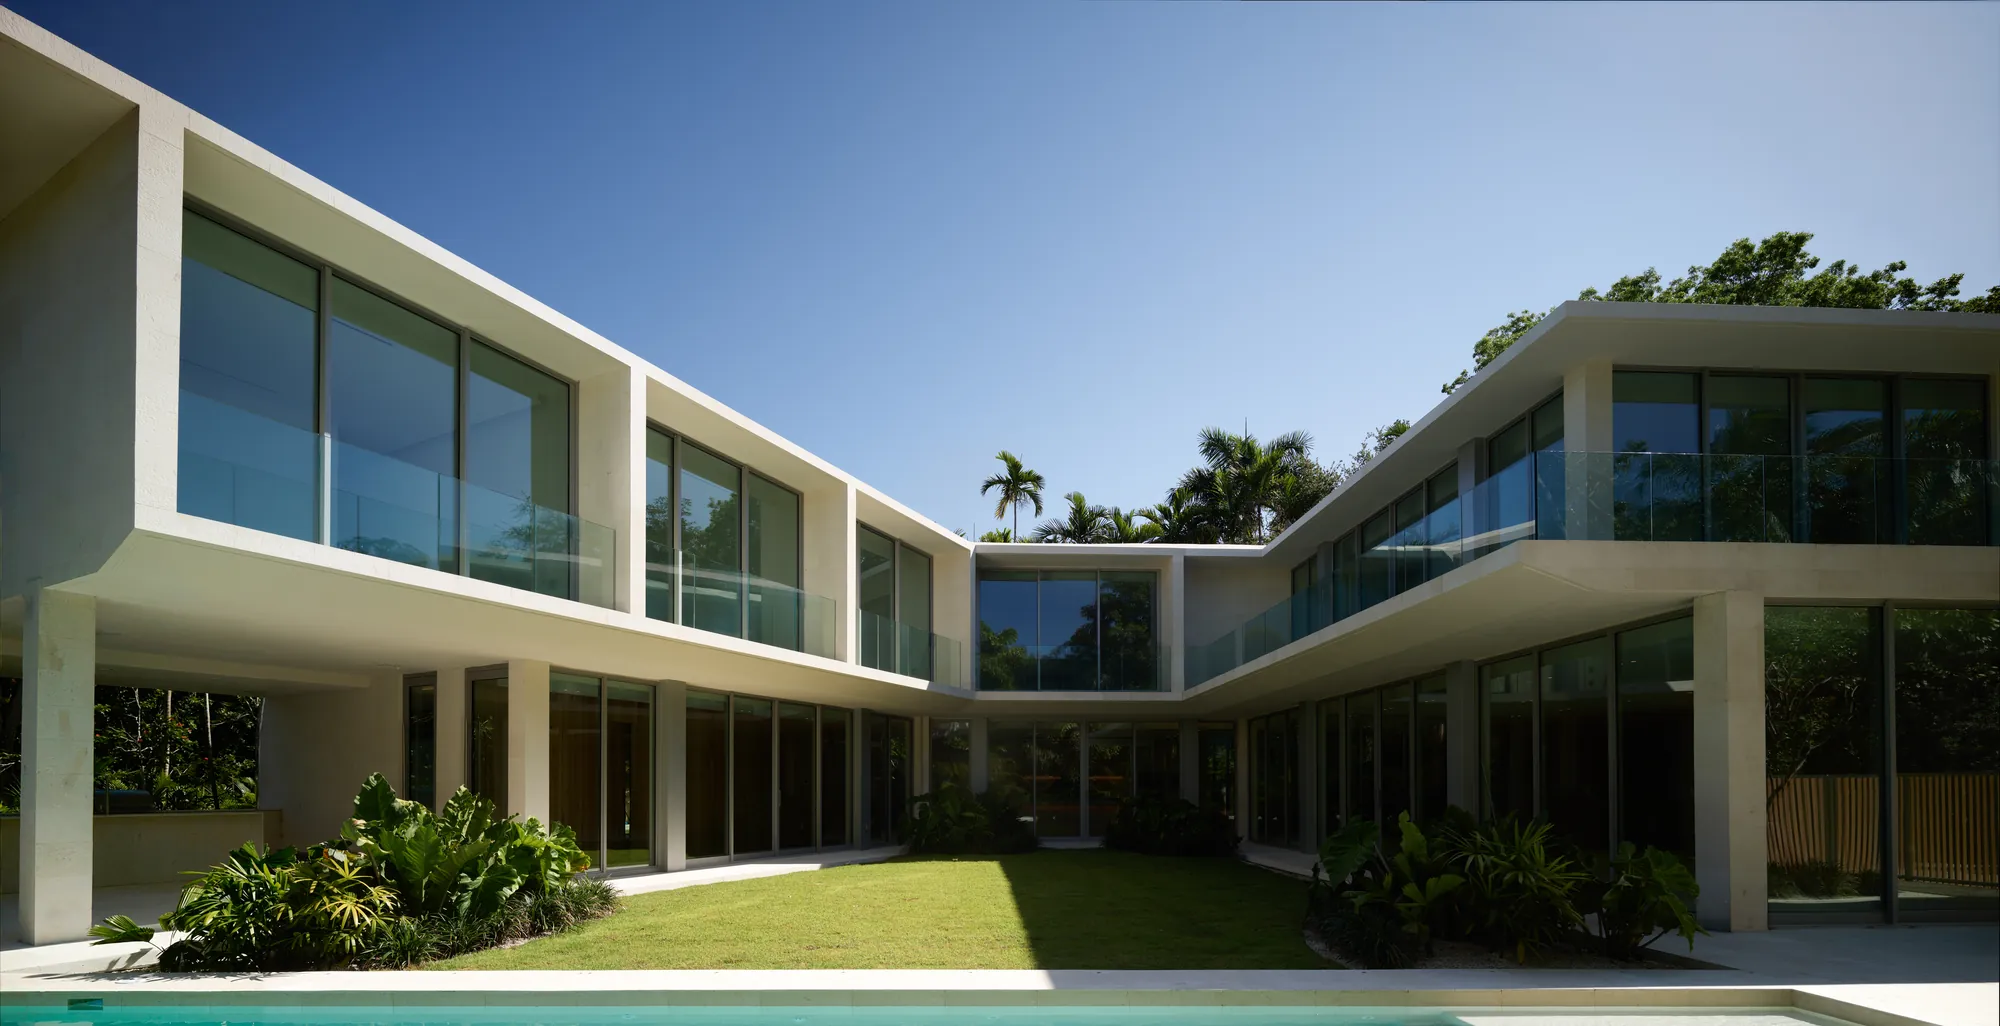
Why the Courtyard Goes in the Center of the Plan
Why Luxom centers the courtyard in a floor plan instead of the back: a centered void gives every room its own light and view, keeps hallways bright, and creates privacy from the plan itself, not from taller walls.
Architecture · Aug 29, 2026 · 7 min
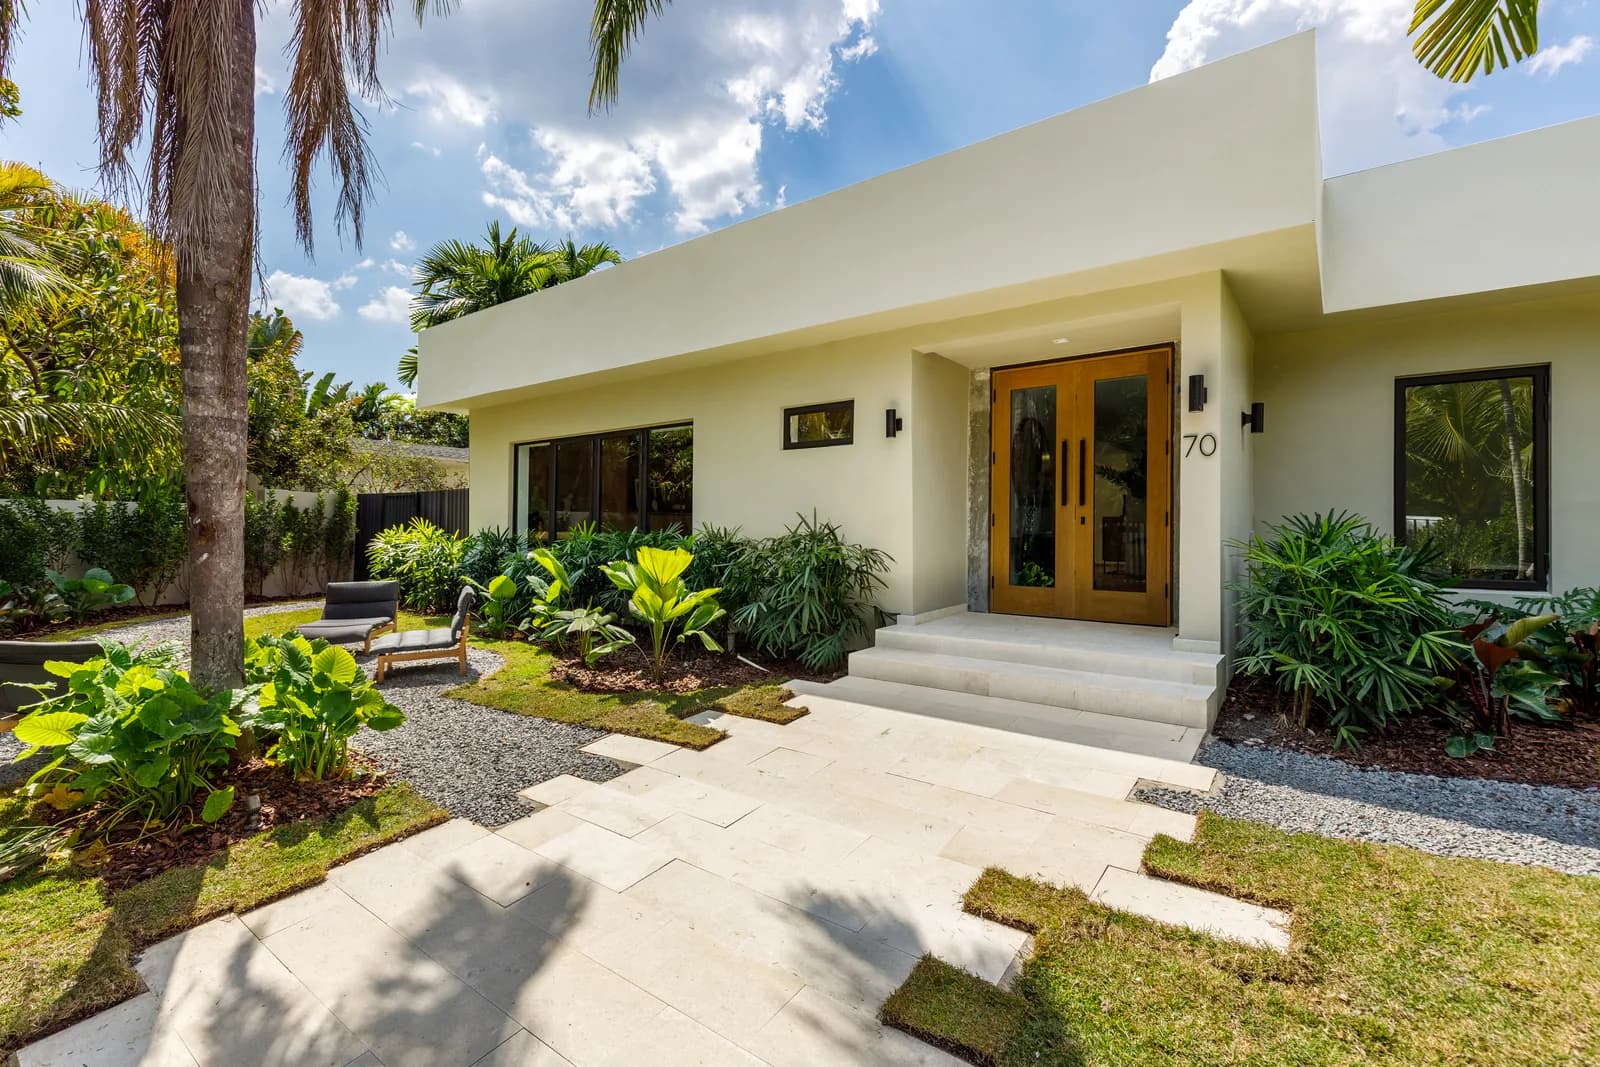
The Facade Is the One Thing the Whole Street Reviews
Fourteen Luxom elevations later, the facade comes down to four decisions: white stucco, glass, an oak door and a canopy worth keeping. Here is how those four hold together.