
What $29,000 a Month Gets You in Waterfront Miami
Inside a 3,904-square-foot Brickell penthouse renting at $29,000 a month, and what its terrace, amenities and layout reveal about how Miami actually defines waterfront luxury.
Luxom Studio · LUXOM Developments
· 5 min read · Last reviewed
Key takeaways
- A 3,904-square-foot, 4 bed/4.5 bath penthouse renting at $29,000 a month in Brickell sets a real benchmark for what waterfront luxury has to deliver at this price tier.
- The terrace, not the interior square footage, is the space that actually defines the unit: dining seating, a grill and a private plunge pool with open water views.
- Interior specifics that matter more than headline square footage: a primary suite with its own bath and closet, and secondary bedrooms with private baths and real storage, not shared hallway closets.
- Building amenities are only worth counting when they are used daily: a fitness center, spa and direct connection to Brickell City Centre matter more than a lobby that photographs well.
- Reading a listing like this the way a developer reads a budget, category by category, is a better filter for luxury than trusting the word on its own.
Editor's note
A recent walkthrough of a Brickell penthouse renting at $29,000 a month gave us a real number to test against a question we get from almost every buyer: what does "luxury waterfront" actually mean in Miami, beyond the word on a listing.
The unit is not ours, and this is not a review of it. It is a useful, specific data point, and reading it the way a developer reads a budget, category by category, tells you more about what luxury has to deliver at this price tier than any adjective in a listing description.
What $29,000 a month buys in a Brickell waterfront penthouse
The unit, featured in a recent walkthrough, is a 4 bedroom, 4.5 bathroom penthouse of roughly 3,904 square feet, fully furnished, with direct access into Brickell City Centre. At $29,000 a month, that works out to a premium well above the typical price per square foot for a high-rise unit in the neighborhood, and the premium is not evenly distributed across the floor plan.
Most of it sits outside. The interior delivers what a well-specified four-bedroom unit should: a working kitchen, a den, a primary suite and three additional bedrooms. What actually earns the price is the terrace, and that distinction matters more than the headline square footage figure, because it tells you where to look when you are comparing two listings that both claim "luxury."
The terrace, not the interior, is the real square footage
The terrace, as shown in the same walkthrough, is built as a second living room, not an afterthought balcony. It holds a dining table sized for real entertaining, a built-in grill, lounge seating and a private plunge pool positioned to frame open water views over Biscayne Bay. In a unit at this price tier, the terrace is the room the rest of the floor plan is organized around, not a bonus at the edge of it.
This is the single most useful filter when comparing waterfront penthouses on paper. A unit that lists "outdoor space" as a line item and a unit that lists a plunge pool, a grill and real dining seating on that outdoor space are not the same product, even if their total square footage matches. The terrace is where the price actually goes, and it is the first thing worth confirming before anything else on a listing.
Inside the walkthrough: primary suite, closets and storage
Past the terrace, the interior walkthrough moves through a working kitchen and den, then into the primary bedroom, its bathroom and its closet, before covering the remaining bedrooms. Each of the additional bedrooms carries its own private bathroom, its own balcony access and real closet storage, not a shared hallway closet split across two rooms.
That detail, private storage attached to every bedroom rather than concentrated in the primary suite, is a better indicator of build quality than finish photography. Storage is one of the first things a floor plan compromises on when a project is optimizing for a marketable square footage number over how a household actually lives day to day. A unit that holds the line on it at every bedroom, not just the primary, was designed around use rather than around a spec sheet.
Pull quote
The terrace is not a bonus room. In a unit like this, it is the room the rest of the floor plan is organized around.
Which building amenities are substantive, and which are filler
The building itself, per the walkthrough, lists a pool deck, a landscaped garden, additional grill stations, a fitness center, a spa, a children's area and a direct connection into Brickell City Centre. Worth separating here: amenities a household actually uses on a weekly basis, fitness, spa, the direct retail and dining connection, from amenities that exist mainly to photograph well for a listing.
A pool deck and a garden are pleasant, but they are also close to universal at this price tier, so they do not differentiate one building from another. A genuine connection into a retail and dining hub like Brickell City Centre does differentiate, because it changes daily logistics rather than just the view from the lobby. When comparing two buildings' amenity lists, the ones worth weighting are the ones that would still matter to you after the first month of actually living there.
Reading these specs like a developer, not a broker
The reason this specific unit is a useful benchmark is that its categories, terrace and outdoor living, interior layout and storage, building infrastructure, are the same categories we evaluate when designing a custom waterfront-adjacent residence, just applied to a rental instead of a build. For our own residences across Coconut Grove, the same question comes up in a different form: how much of the budget and the plan goes toward the outdoor living space that a buyer will actually use, versus toward finishes that photograph well and little else.
That is also the core logic behind an $8.2M development cost breakdown, from land to finish: every dollar in a luxury project belongs to a category, and the categories that hold their value are the ones tied to how a household actually lives, not the ones that only read well in a listing. A $29,000-a-month rental and an $8.2M custom build are different products, but the filter for judging either one honestly is the same.
If a rental like this one is closer to a test drive than a destination, the fuller comparison is what it takes to build the equivalent from the ground up on your own terms; see building a custom luxury home in Miami, start to finish for the phase-by-phase version of that process, or reach us through the contact page to talk through what a waterfront-adjacent property could look like for your household specifically.
Pull quote
The terrace is not a bonus room. In a unit like this, it is the room the rest of the floor plan is organized around.
Filed under
Questions about what a luxury waterfront penthouse rent actually buys in Miami
01What does $29,000 a month actually get you in a Miami waterfront penthouse?
In Brickell, it gets you a furnished 4 bedroom, 4.5 bathroom penthouse of roughly 3,904 square feet, with a private terrace built for entertaining and direct building access to Brickell City Centre. The number is a real market data point, not a generic estimate, and it reads best against the terrace, not the interior, is the real square footage, since that outdoor space is what the price is really paying for.
02Why do luxury penthouses spend so much on terrace space instead of interior square footage?
Because in a high-rise, the terrace is the only space that cannot be replicated elsewhere in the building. Interior finishes can be upgraded later; a private outdoor room with open water views cannot be added after the unit is built, which is why it commands the premium. We cover the same logic on the ground, not in a tower, in our residences across Coconut Grove, where outdoor living carries the same weight.
03Which building amenities actually matter in a luxury Miami condo tower, and which are just marketing?
A fitness center, a spa and a direct connection to a retail and dining hub like Brickell City Centre matter because residents use them weekly. A dramatic lobby or a rooftop that only appears in the listing photos does not. The same substantive-versus-decorative filter applies to a construction budget; see how we apply it in an $8.2M development cost breakdown, from land to finish.
04Is renting a luxury penthouse a useful way to test a Miami waterfront lifestyle before building a home?
Yes, within limits. A rental like this tells you a lot about scale, outdoor living and daily amenity use, but it cannot tell you what it feels like to control the layout, the light and the materials yourself. For that comparison, see how a custom waterfront-adjacent home actually comes together in building a custom luxury home in Miami, start to finish.
Explore the portfolio
Projects to see


Talk to the studio
If this belongs in your home, our studio will draw the plan.
Initial conversation, 30 minutes. We listen to the brief and respond with a scoped proposal within five working days. You can also read the services page for typical timelines and fees.
Written by Luxom Studio · LUXOM Developments
The design and development studio behind LUXOM residences in Coconut Grove, Miami
Keep reading
From the journal
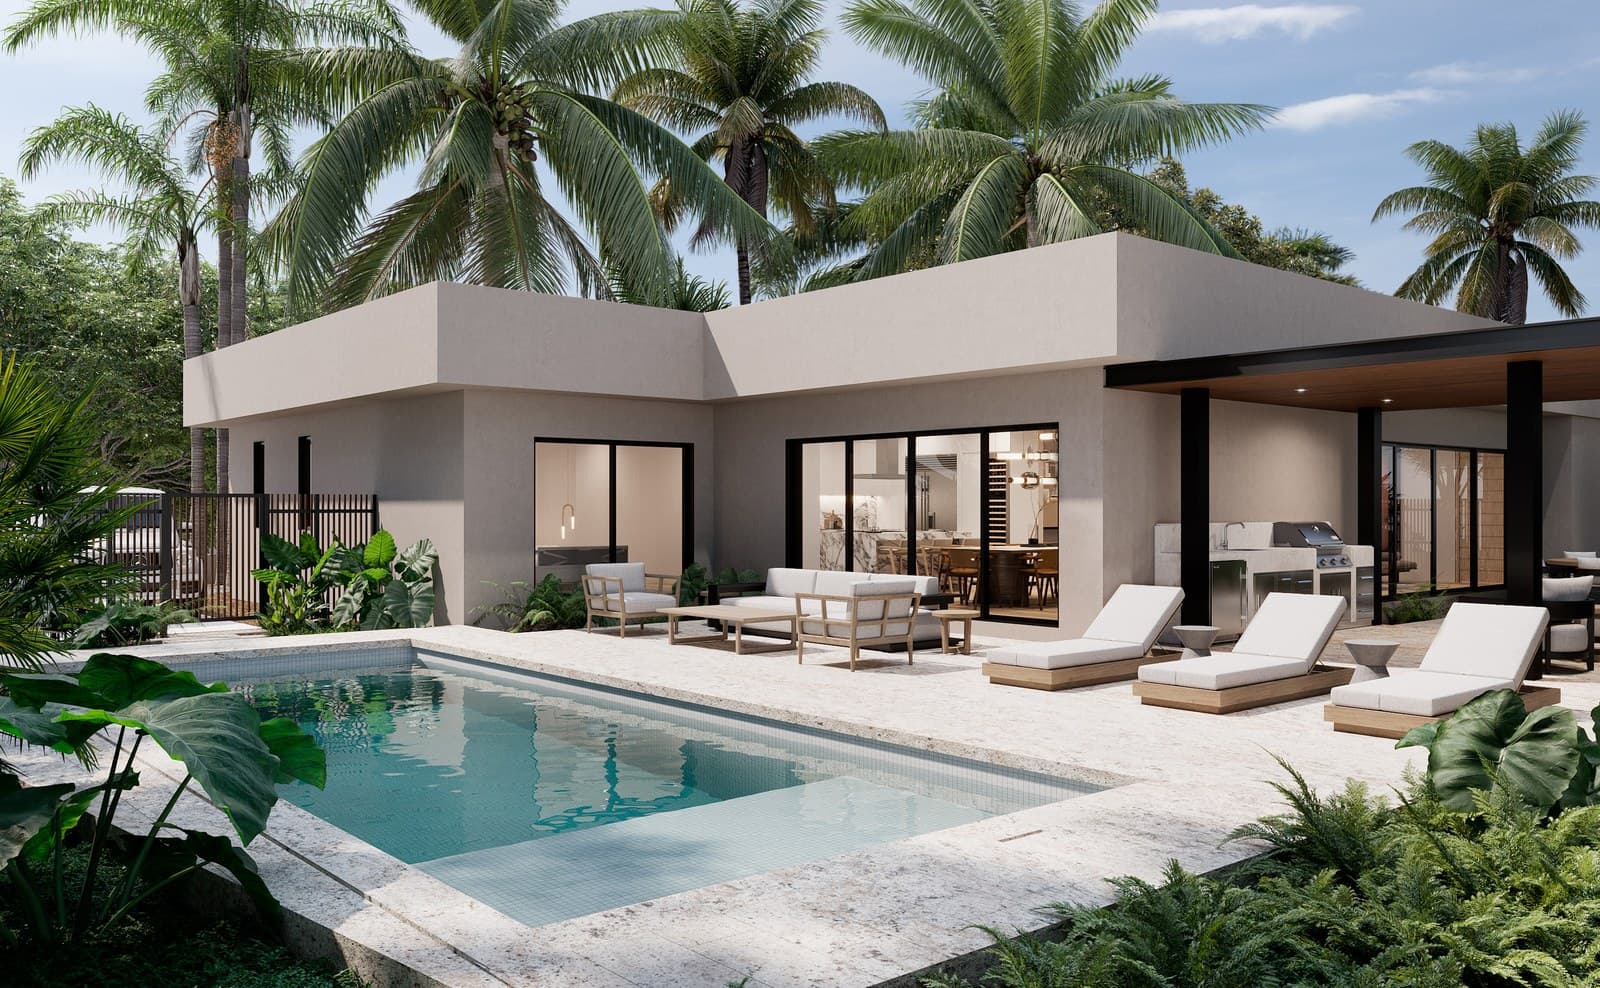
Residences · Aug 8, 2026 · 6 min
Four residences, four ways to live in Coconut Grove
Every Luxom home starts with a question: how do you want to live? Four residences in Coconut Grove, four distinct architectural answers. A closer look at what makes each one different.
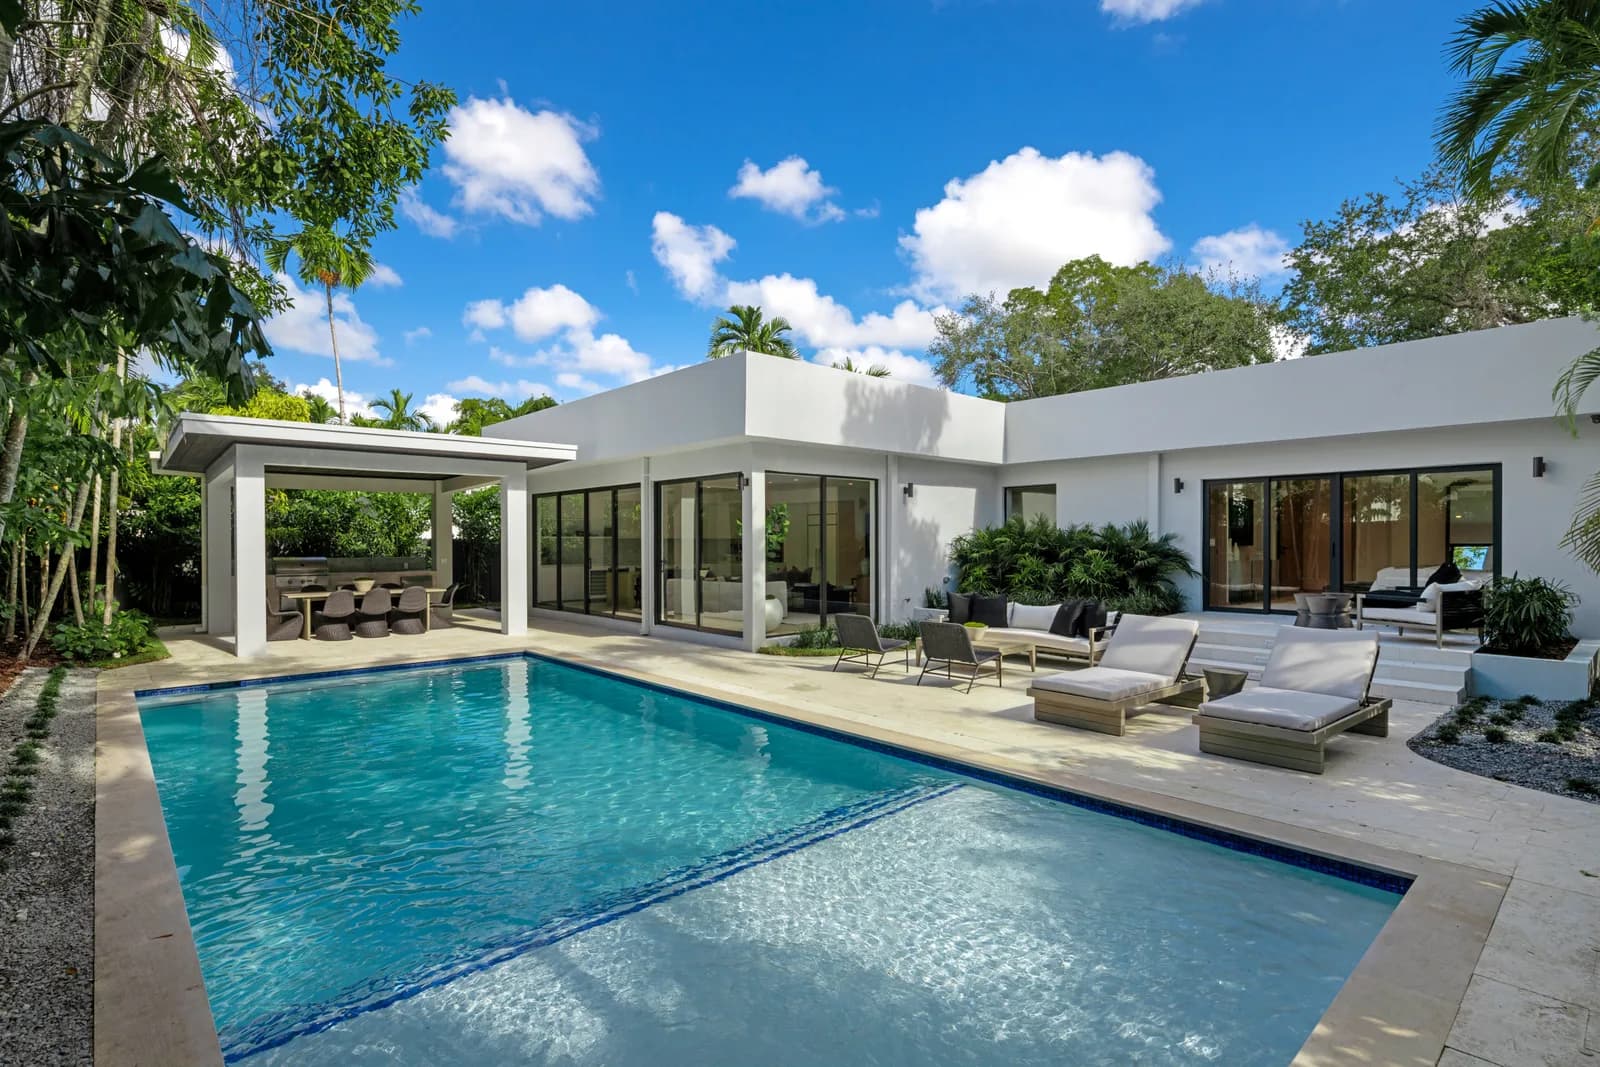
Residences · Aug 7, 2026 · 7 min
How a Family Compound Works on One Coconut Grove Lot
A main residence, a guest house, and a shared pool on a single lot: what a family compound actually requires in Coconut Grove, and how Luxom plans one from day one.
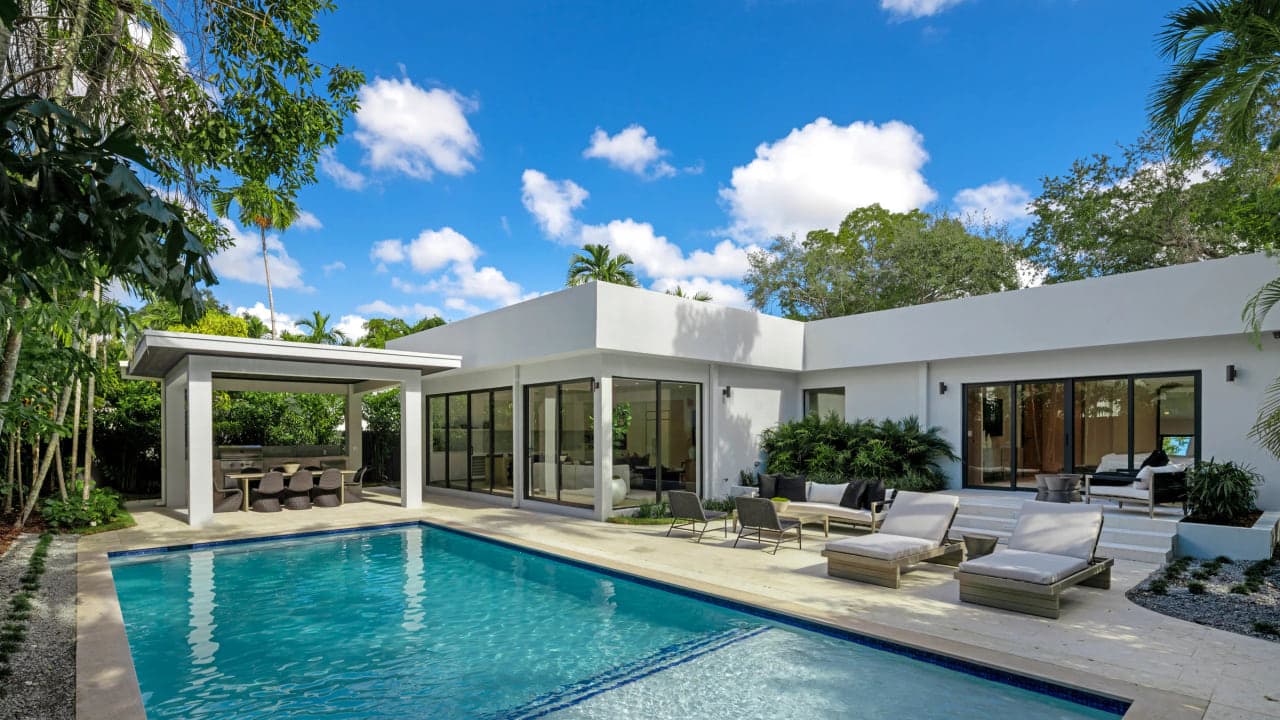
Development · Oct 2, 2026 · 4 min
Under Air Square Footage: What Actually Prices a Miami Home
Two Coconut Grove listings can show the same total square footage and sell for very different prices. The gap is almost always the under air number, and here is what it measures.