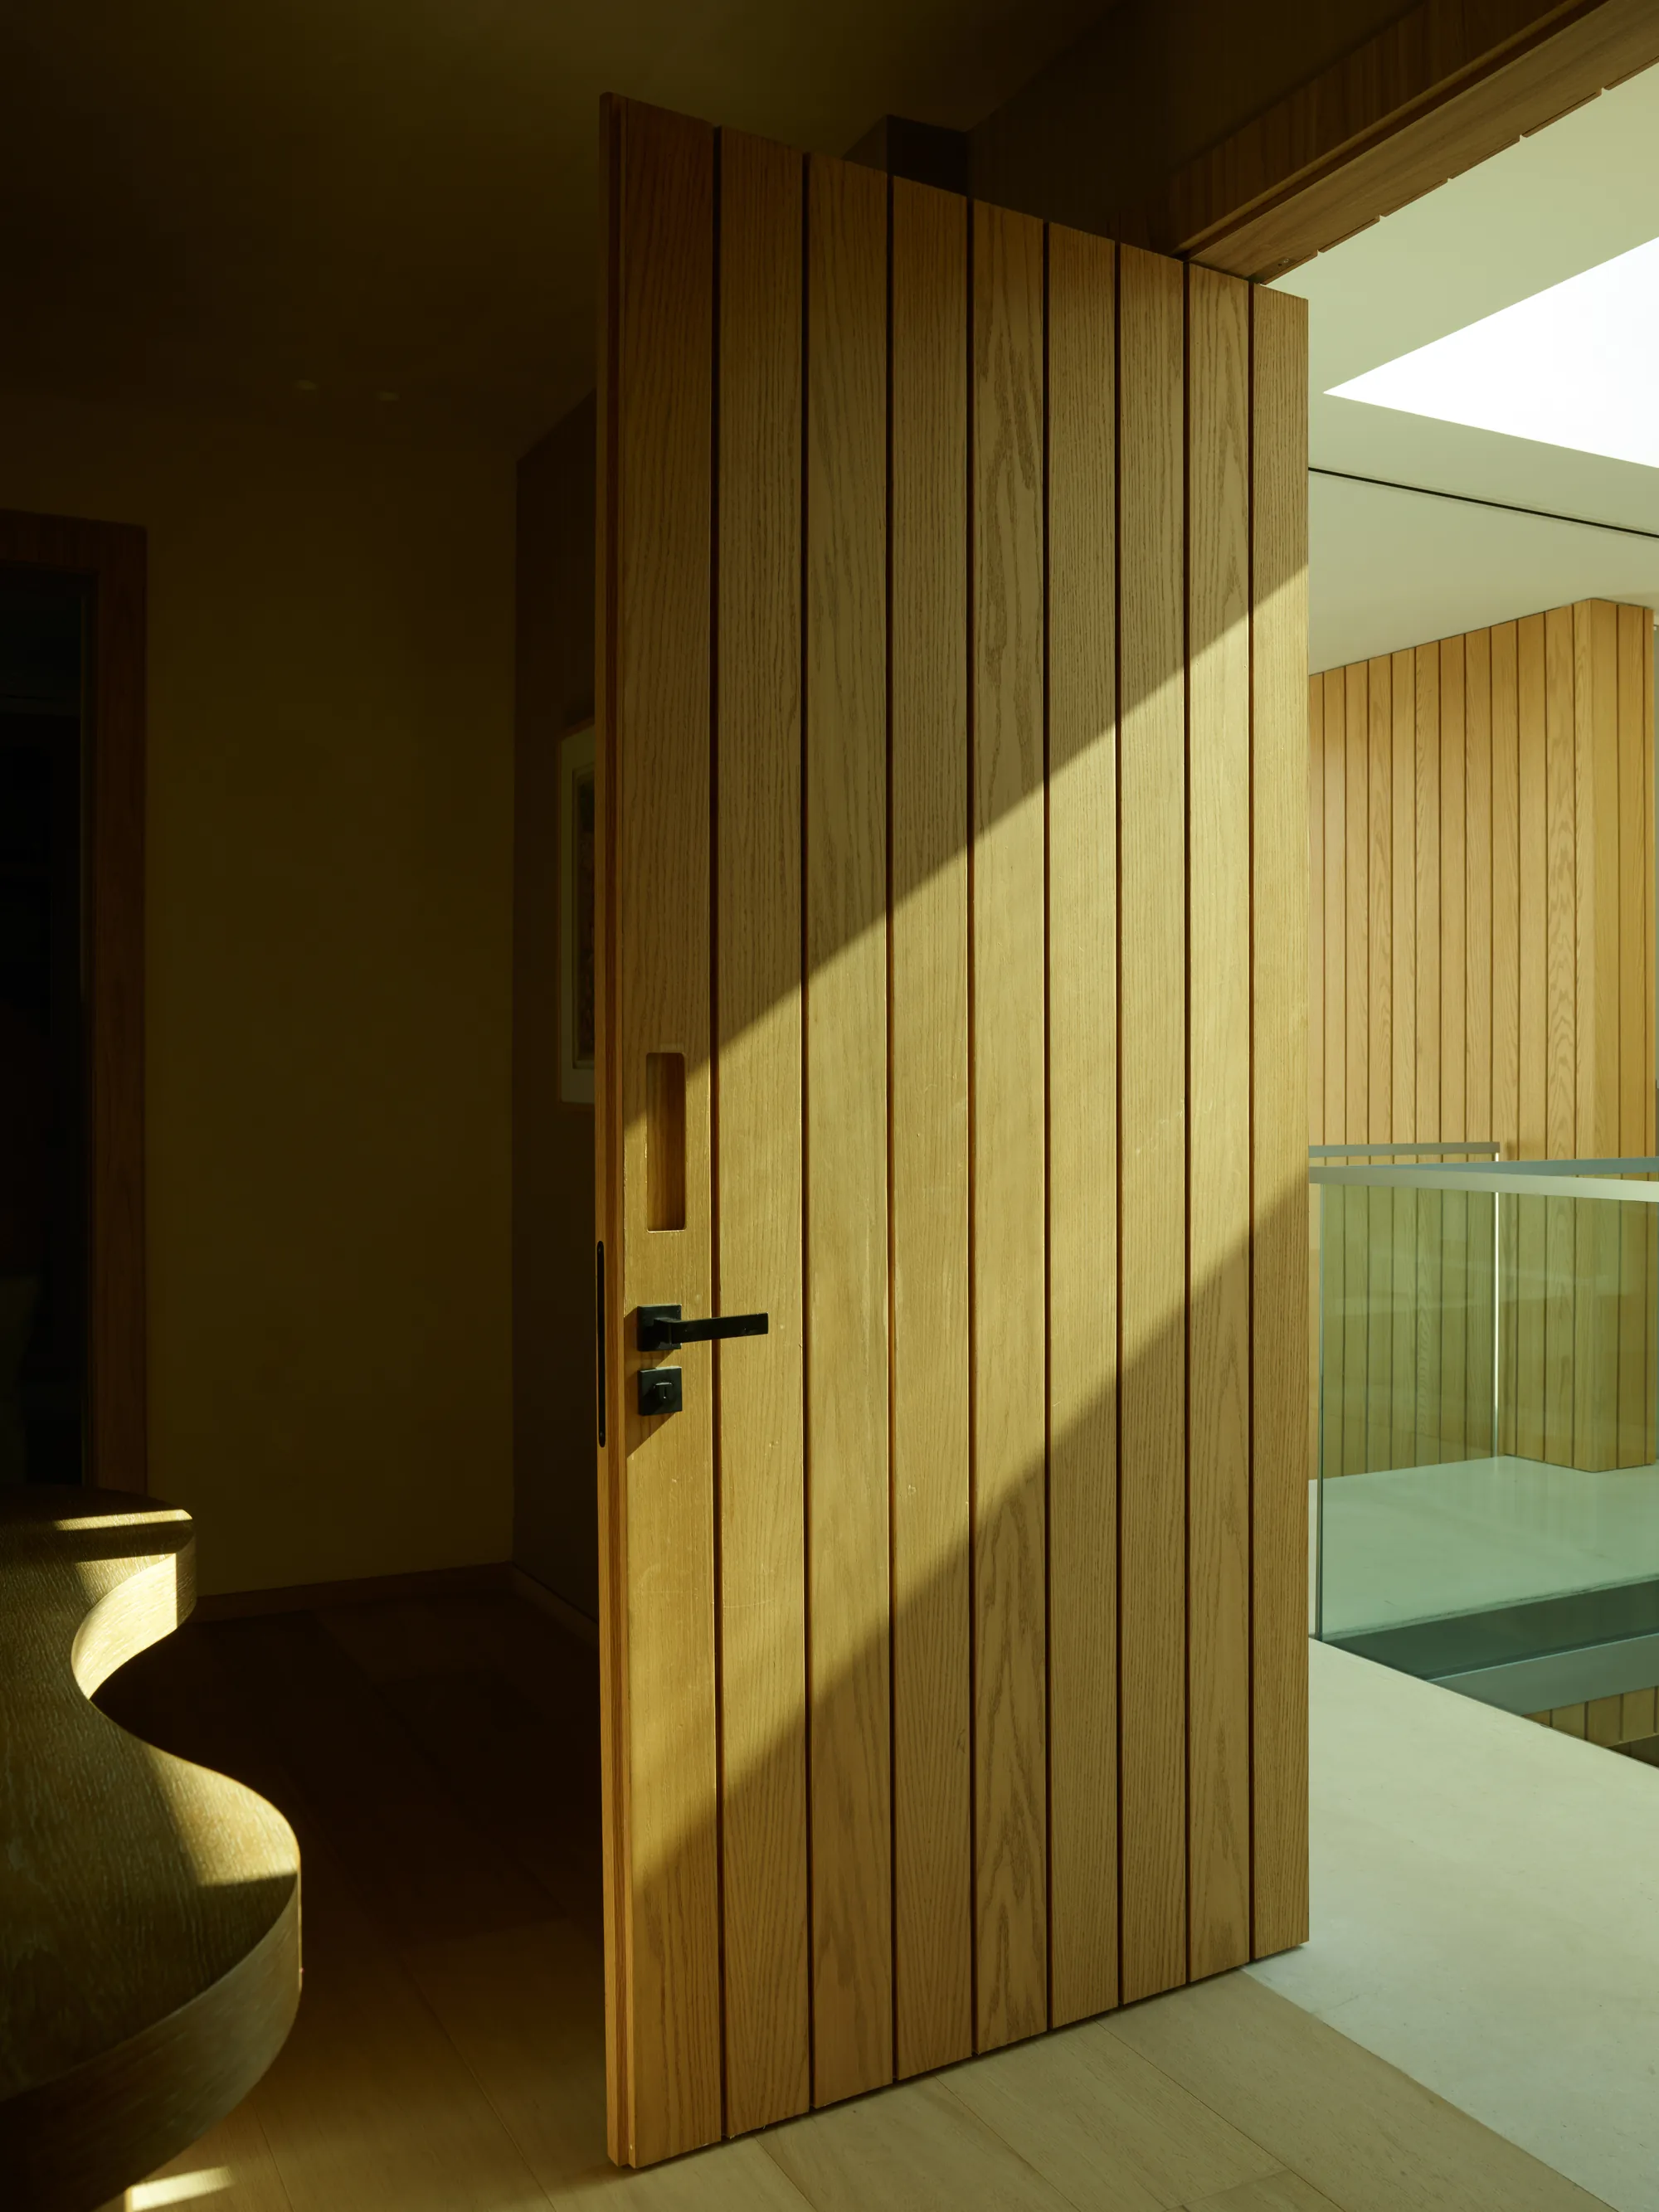
A Fireplace Is Not a Hole in the Wall
A fireplace is a planning decision made with the floor plan and the furniture around it, not a hole cut into a finished wall after the fact.
Luxom Studio · LUXOM Developments
· 5 min read · Last reviewed
Key takeaways
- A fireplace only reads as a designed feature when the firebox, the surround material, and the seating around it are decided together, at the same stage as the rest of the room.
- Treated as an afterthought, a fireplace is a hole cut into a finished wall with a mantel bolted on. Treated as a feature, it is one of the first anchors the room gets planned around.
- The surround material, whether stone, plaster, or something else, is chosen at the same time as the firebox and the floor plan, not picked afterward to match a wall that already exists.
- Furniture gets sequenced around a fireplace the same way it gets sequenced around a rug or a fixed window: the anchor comes first, and the seating answers to it.
- A fireplace still earns its place in a warm climate like Miami. It is used differently than in a cold climate house, but it still functions as a gathering point and an architectural anchor.
From the listicle
The clip that started this piece made one point in a few seconds: a fireplace is not a hole. It is a line worth taking seriously, because most fireplace content treats it as exactly that, a hole to be filled and then decorated, rather than a decision made at the same stage as the rest of the room.
This piece works through five things in order: The fireplace as a planning decision, not a wall opening; How the surround material is chosen at the same stage as the firebox; How seating and furnishing get planned around the fireplace, not after it; Masonry versus prefabricated versus gas fireplace mechanics; and Why a fireplace still earns its place in a warm-climate home like Coconut Grove.
A fireplace decided after the wall is finished always reads as an afterthought
Cut a firebox into a wall that is already built, choose a mantel and a surround once the opening exists, and the fireplace ends up looking exactly like what it is: an addition. The proportions rarely match the room around it, because nothing about the room was designed with the opening in mind. The surround material gets picked to go with a wall that already has its finish, rather than the wall and the surround being resolved together.
This is not a small distinction. A room's proportions, ceiling height, window placement, and the width of the wall a fireplace sits on are all decided long before a mantel is chosen. If the fireplace is not part of that early conversation, the opening ends up wherever the framing happened to allow it, centered on a wall that was never actually measured against the fireplace itself. The result is usually functional but visually arbitrary, a feature that works but does not anchor anything.
The surround material is a planning decision, not a finishing touch
Our own piece on venetian plaster names fireplace surrounds directly, as one of the surfaces that deserves the same deliberate, planned-from-the-start treatment as a feature wall. The material around a firebox, whether it is stone, hand-applied plaster, or another surface entirely, carries real weight in a room, the same way a feature wall does. Choosing it after the firebox is already framed in narrows the decision to whatever will visually cover the opening. Choosing it at the same stage as the floor plan means the surround can actually be resolved against the rest of the room's palette, the proportions of the opening, and the sightlines from the seating that will eventually face it.
Furniture gets planned around the fireplace, not squeezed in afterward
Our piece on furnishing the Onaway living room walks through the same logic for a room without a fireplace: fixed anchors get resolved first, and the furniture answers to them. A fireplace works the same way a rug or a fixed run of glazing does in a room: it is an anchor, and the rest of the furniture answers to it rather than the other way around. Seating gets oriented to face it, the circulation path respects the hearth in front of it, and the coffee table or the ottoman between the seating and the fire gets sized to that relationship rather than to an empty patch of floor. A room where the sofa was placed first and the fireplace added later usually shows it, in the same way a rug added last after the sofa is already down usually looks undersized for the room it sits in.
The same anchor logic applies to how much clearance the room leaves in front of the hearth, how a secondary seating cluster relates to the main one facing the fire, and where a television, if there is one, gets positioned relative to both. None of those questions have a good answer once the sofas are already delivered and placed. They have a straightforward answer when the fireplace's position, the seating arrangement, and the walking paths through the room are drawn together on the same floor plan.
A fireplace still earns its place in a warm climate
Miami is not a cold climate market, and a fireplace here does not carry the same daily function it would in a house built for a winter. It still earns its place for two reasons. First, Coconut Grove and the surrounding parts of South Florida do get genuinely cool evenings across the year, and a fireplace is used on those nights the way any other house uses one. Second, and more consistently, a fireplace functions as a fixed architectural anchor and a gathering point even unlit, the same way a large piece of art or a sculptural stair does. That second function does not depend on the weather at all, which is why the decision to include a fireplace, and to plan the room around it properly, holds up regardless of climate.
The distinction that actually matters
A fireplace, whatever its mechanism, still comes down to a firebox, a flue path, and a hearth, the fire-resistant floor area in front of the opening. Whether the mechanism behind it is a traditional masonry build, a prefabricated unit, or a gas insert changes the construction details, but it does not change the underlying design question: does the fireplace sit in a room that was planned around it, or was it added to a room that was already finished. That is the actual difference between a fireplace that reads as a hole with a fire in it and one that reads as a room's main architectural feature.
The same reasoning applies to the other rooms that get treated as afterthoughts when they should not be. Our piece on the pool as the main room makes the same argument about an outdoor space that most houses design last instead of first, and our piece on warm minimalism covers the restrained material choices that make a room like this read as calm rather than cold once the fireplace, the surround, and the furniture around it are all resolved together.
If you are weighing where a fireplace belongs in your own floor plan, that is a conversation our interior design service is built to have from the earliest stage, and you can start it through the contact page.
Pull quote
A fireplace is not a hole you cut into a finished wall and dress up afterward. It is one of the first anchors we plan the room around.
Filed under
Questions about fireplace design in a luxury home
01What makes a fireplace feel like a design feature instead of an afterthought?
The order the decisions get made in. A fireplace reads as an afterthought when the firebox goes into a wall that was already finished, and the surround material and the mantel get chosen later to dress up an opening that already exists. It reads as a designed feature when the firebox, the flue path, and the surround material are decided at the same stage as the floor plan itself, the same way our piece on venetian plaster describes fireplace surrounds as one of the surfaces chosen deliberately from the start, not applied after the fact.
02Does the surround material get chosen before or after the fireplace itself is installed?
Before, and at the same time as the rest of the room's material palette. A surround chosen after the firebox is already built into the wall is usually picked to match whatever is already there, which is a much narrower and more reactive decision than choosing it alongside the floor plan and the other surfaces in the room. Stone, plaster, and other surrounds each carry a different weight and texture, and that choice belongs in the same conversation as the rest of the room's materials, not a separate one that happens weeks later. See the surround material section above for how that decision gets sequenced against the floor plan.
03How does a fireplace change how the furniture around it gets planned?
It becomes one of the fixed anchors the room gets built around, the same way a rug or a run of glazing does. Our piece on furnishing the Onaway living room walks through how seating gets sequenced around fixed anchors rather than placed first and adjusted later, and a fireplace works the same way: the seating faces it, the circulation path respects it, and the rest of the room's layout answers to where it sits rather than working around it as an obstacle.
04Is a fireplace still worth including in a warm climate house like a Coconut Grove residence?
Yes, though it functions differently than it would in a cold climate home. In Coconut Grove, a fireplace is used on the handful of genuinely cool evenings each year and, just as importantly, works as a permanent architectural anchor and a gathering point the rest of the year even when it is not lit. That dual role, occasional function and constant presence, is exactly why the decision to include one has to be made early, as part of the room's plan, rather than added in later as a seasonal afterthought.
05What is the actual difference between the fireplace types people compare, like masonry, prefabricated, and gas?
They differ mainly in how the firebox and the flue are built and in how much the wall construction has to accommodate them, though from a design standpoint the more important decision is still where the fireplace sits in the room and what surrounds it. A masonry fireplace is built into the structure itself, while a prefabricated or gas unit is installed into a framed opening with more flexibility in where it can go. Whichever mechanism is used, the surround material and the hearth in front of it are still the elements that decide whether the fireplace reads as built-in or as an add-on.
Explore the portfolio
Projects to see


Talk to the studio
If this belongs in your home, our studio will draw the plan.
Initial conversation, 30 minutes. We listen to the brief and respond with a scoped proposal within five working days. You can also read the services page for typical timelines and fees.
Written by Luxom Studio · LUXOM Developments
The design and development studio behind LUXOM residences in Coconut Grove, Miami
Keep reading
From the journal
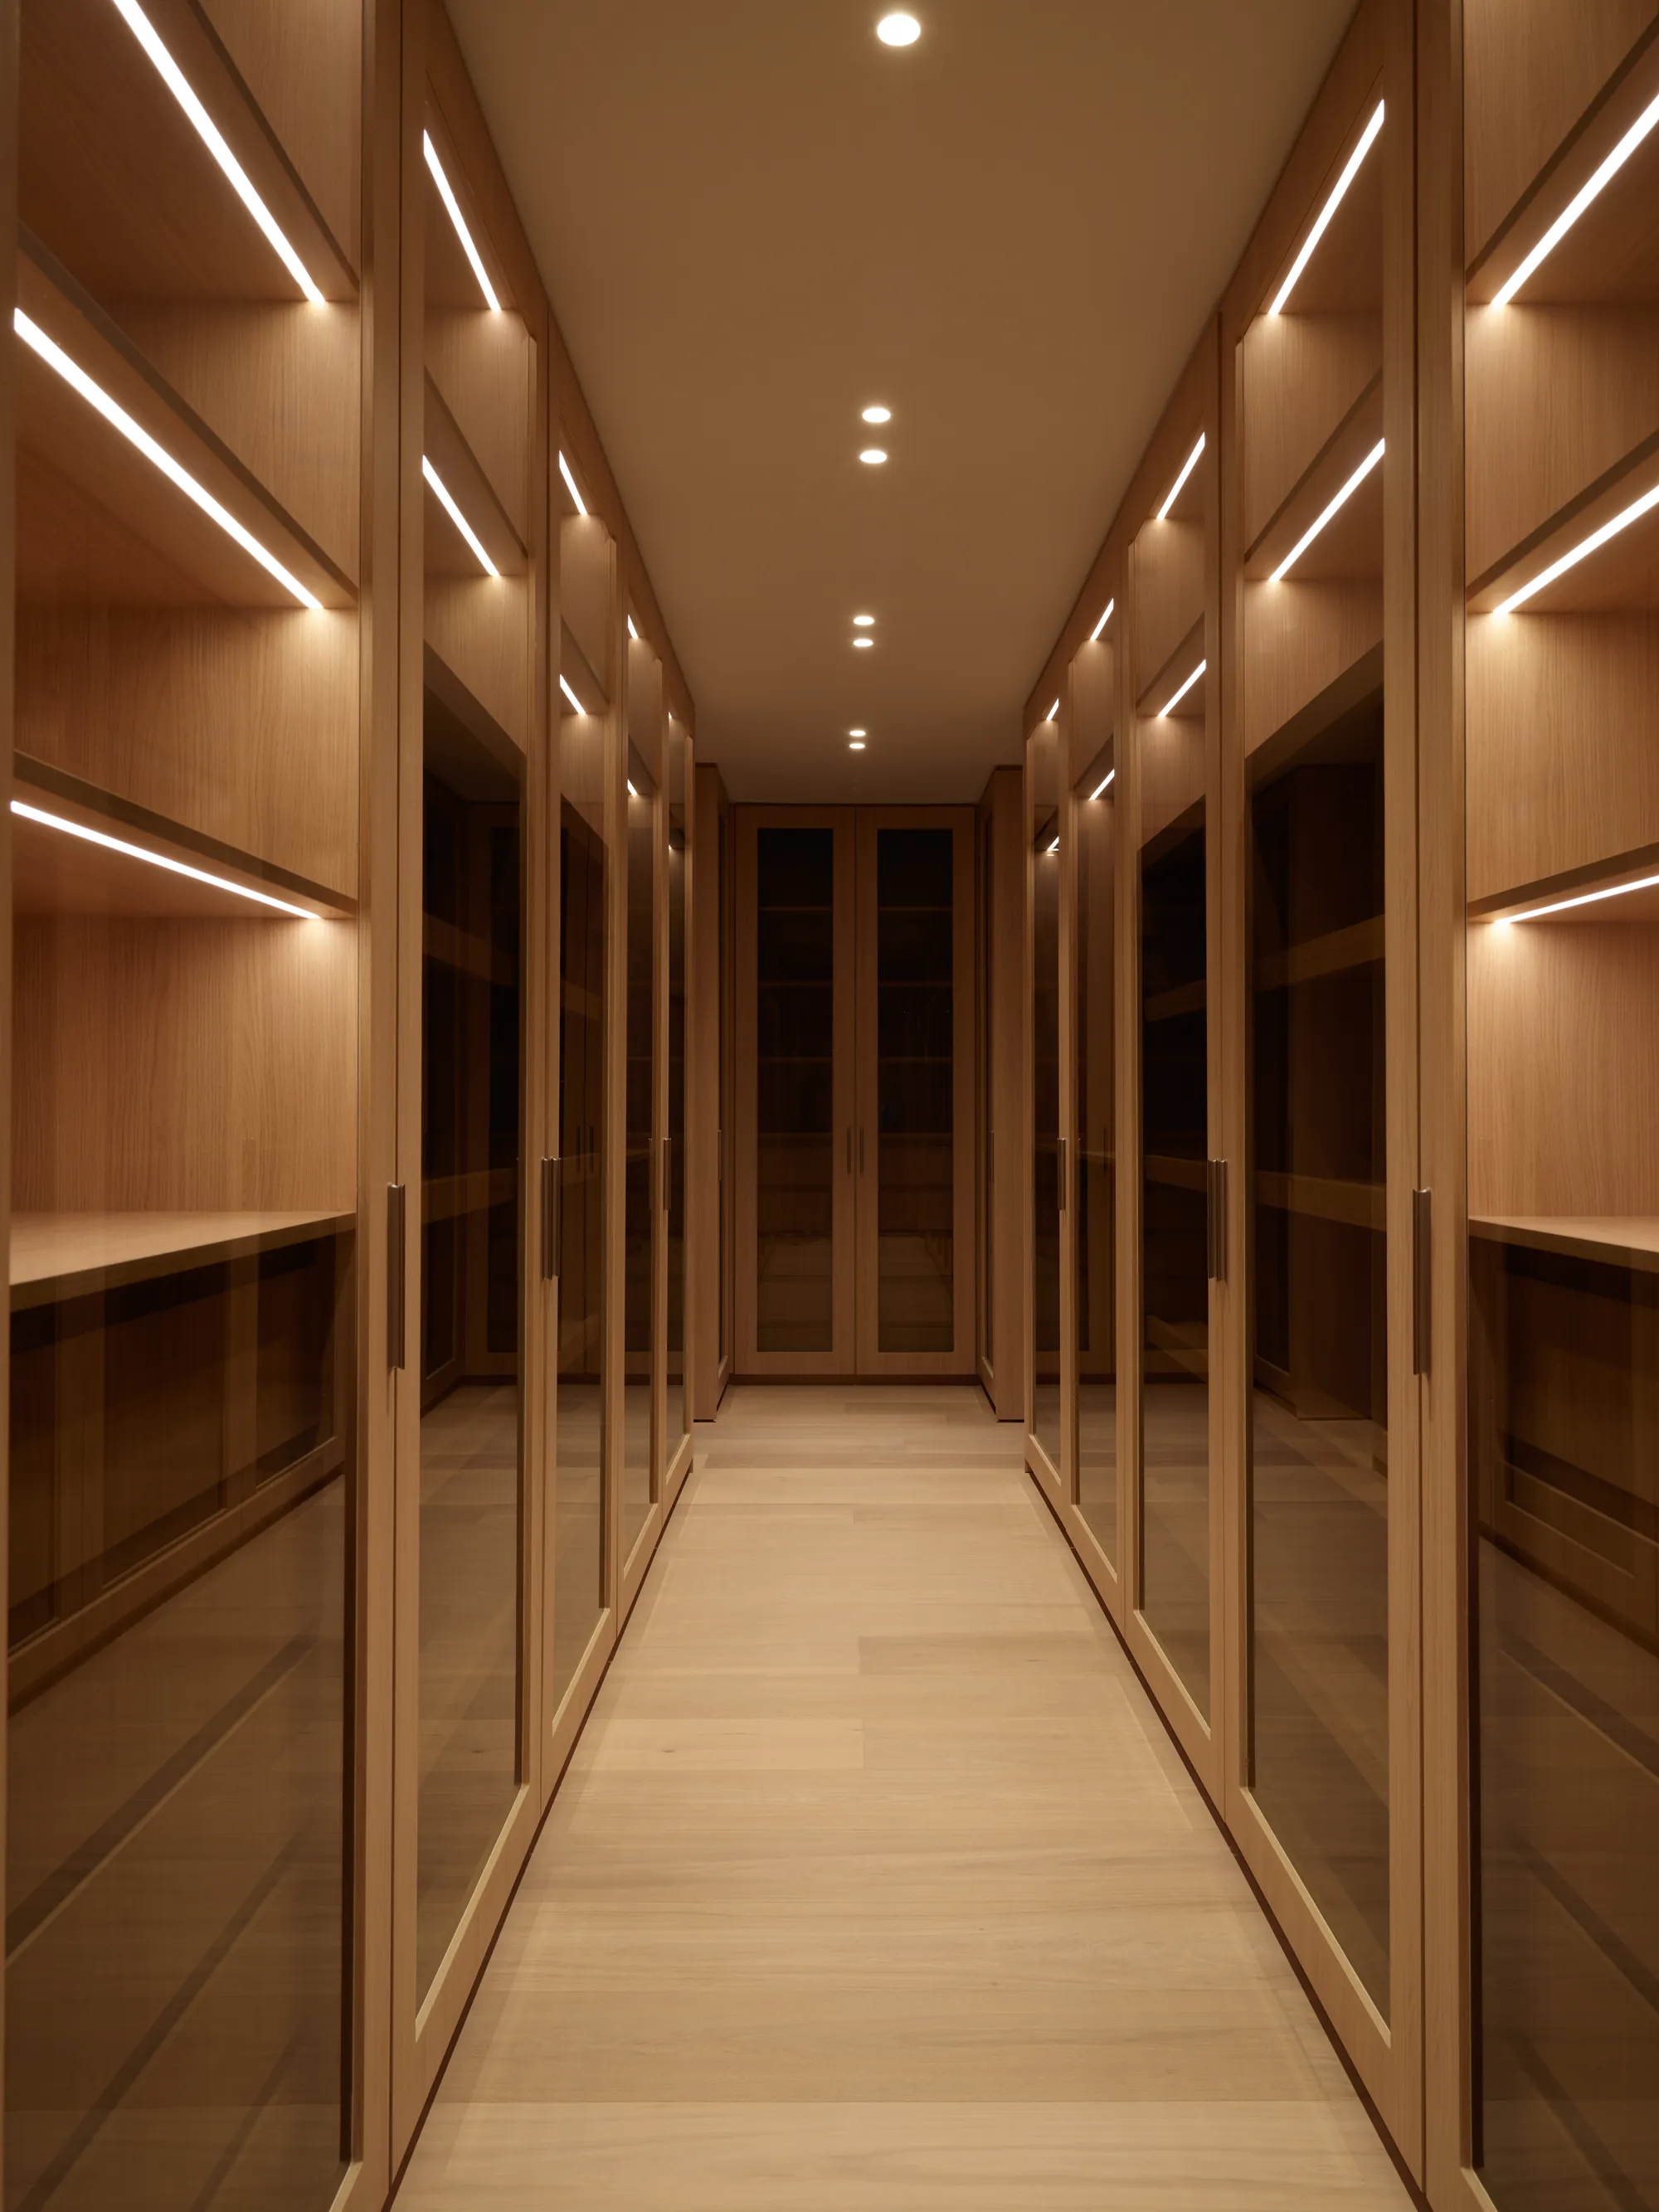
Materials · Jul 13, 2026 · 4 min
Venetian plaster: hand-applied surfaces
The troweled lime finish that turns a wall into depth and sheen. What Venetian plaster is, how it is applied, where it belongs, and how it compares to microcement and limewash.
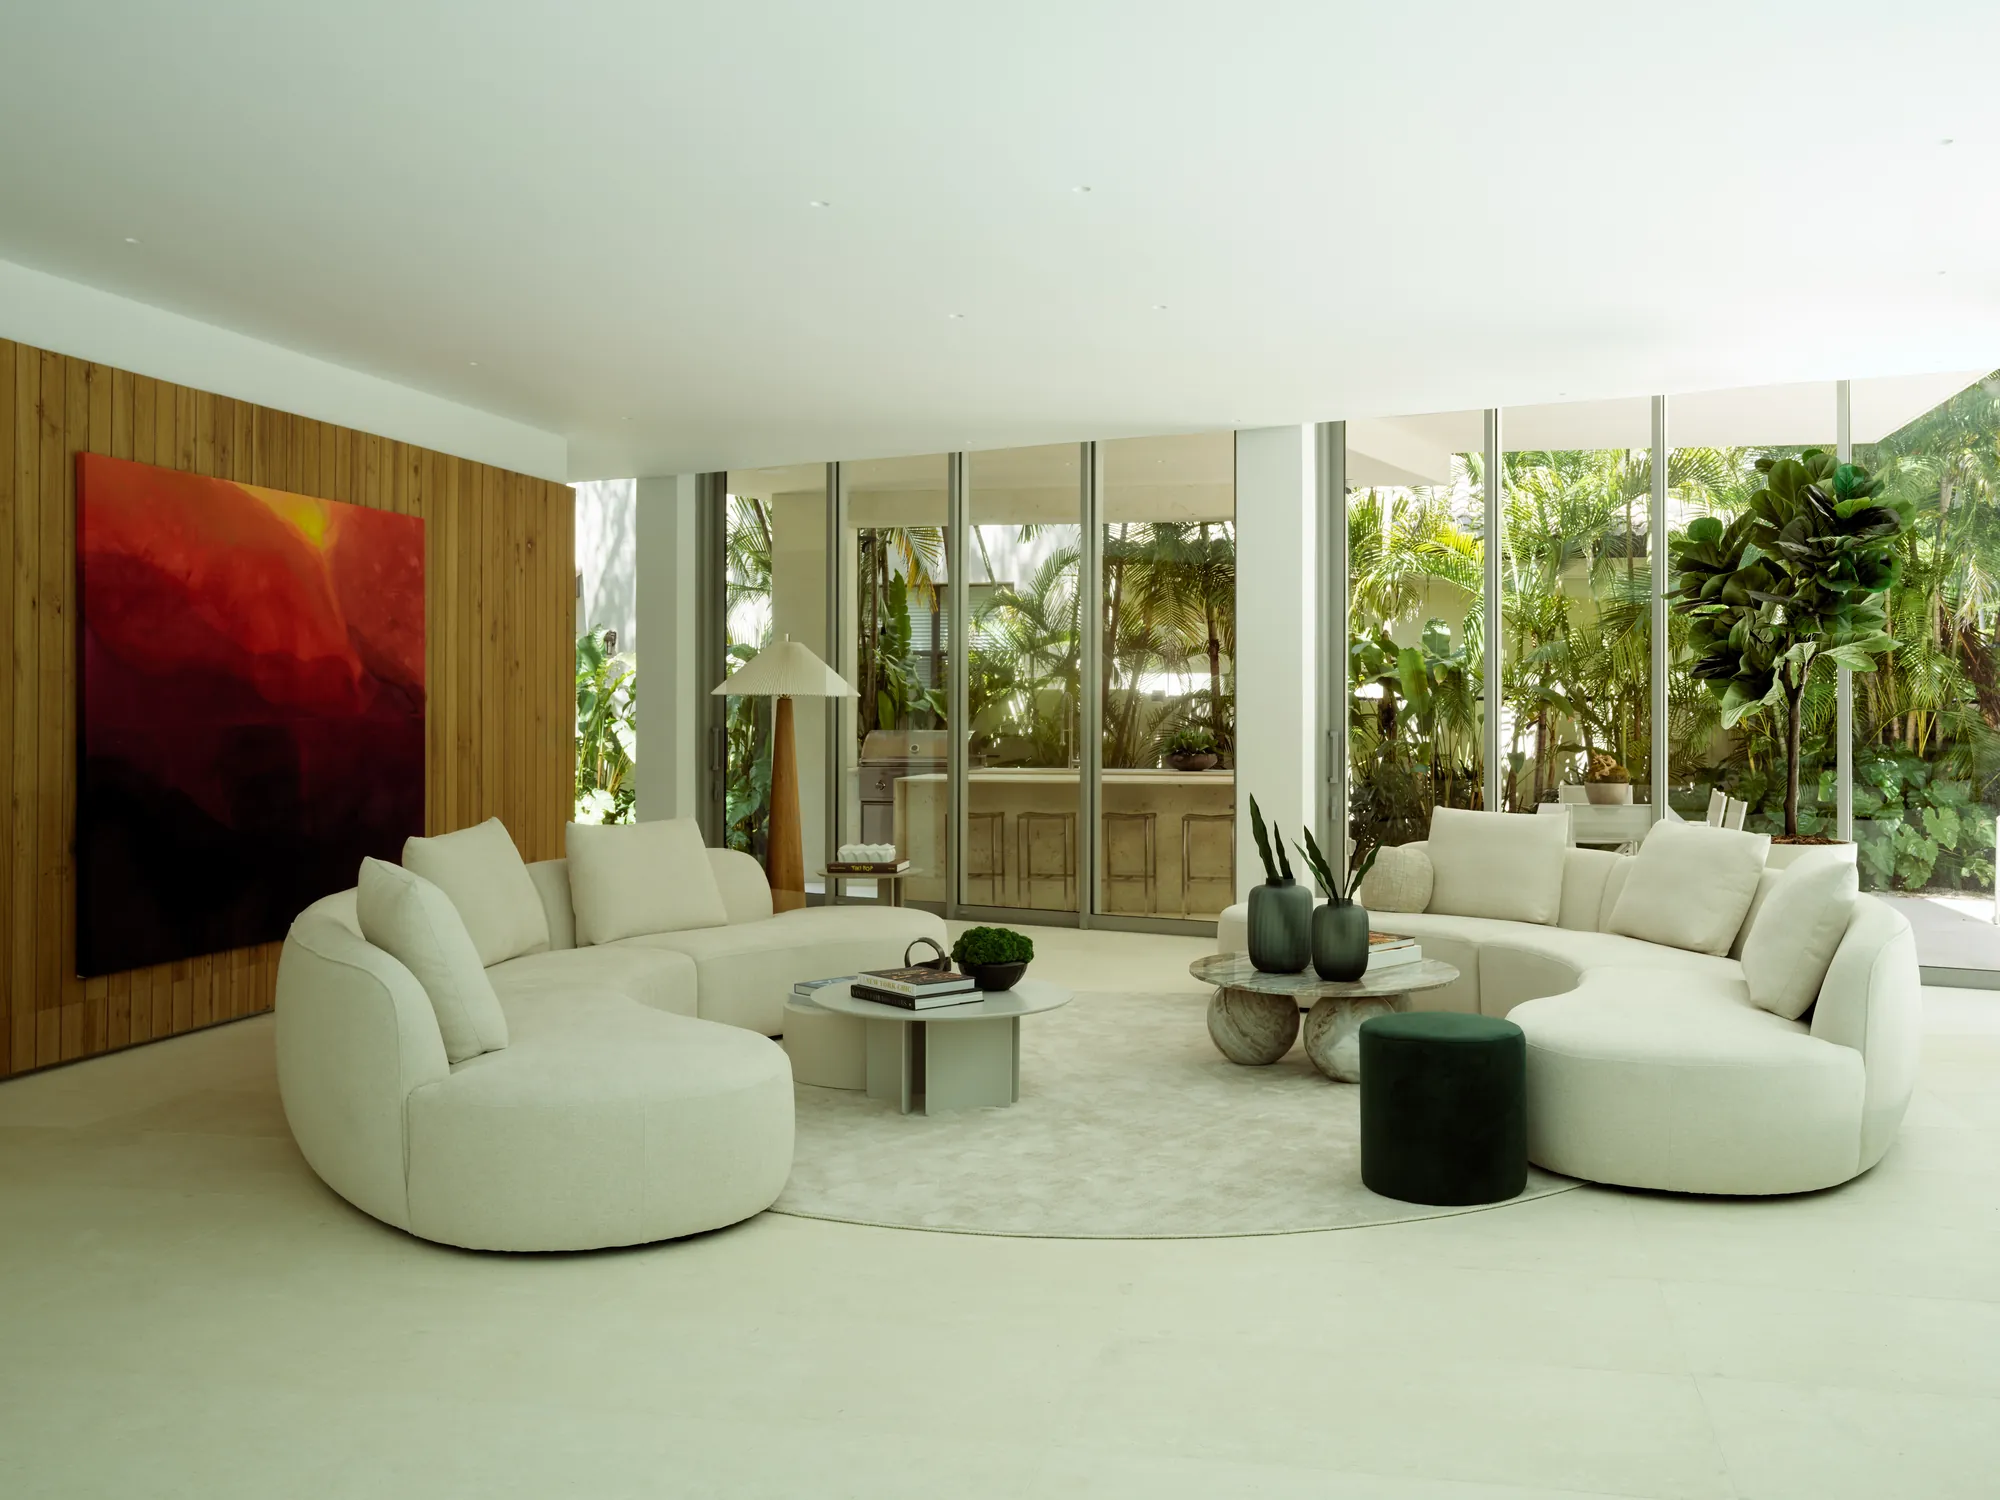
Interiors · Aug 30, 2026 · 6 min
The Living Room Furnishing Order We Used at Onaway
Rug first, sofa second, lighting and tables third, the art last. That order is not a styling preference. It is why the Onaway living room reads as finished instead of decorated.
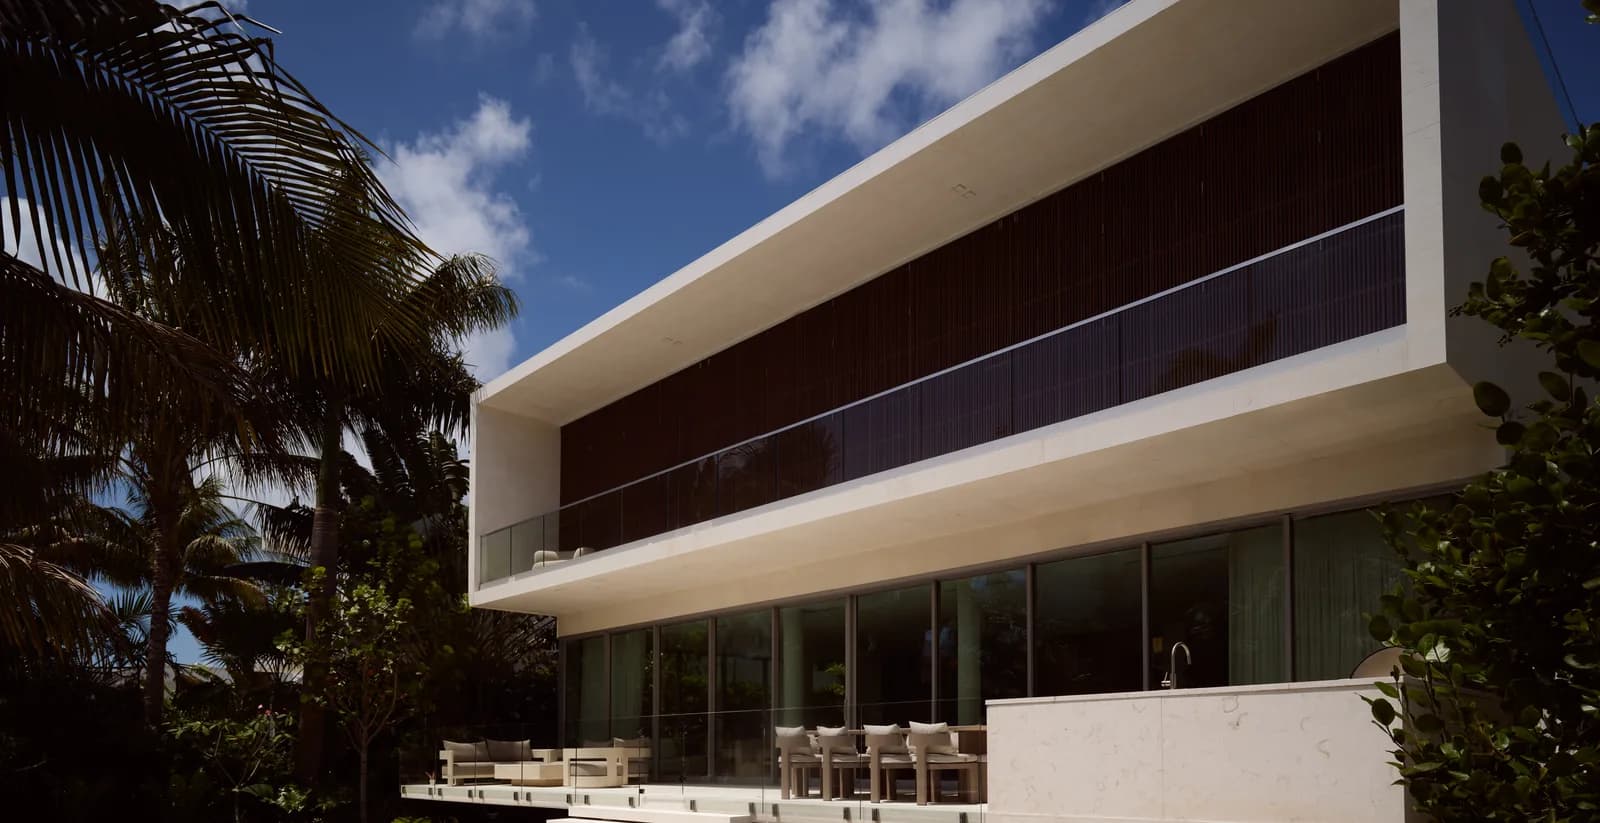
Philosophy · Aug 27, 2026 · 6 min
The Pool Is the Main Room, Not an Amenity
In a Miami luxury home, the pool gets designed before the bedrooms do. Here is why Luxom treats it as the first room on the plan, not a rectangle added to the yard later.