Architecture Terms Every Coconut Grove Buyer Should Know
Massing, fenestration, cantilever. A working vocabulary for the words that show up on a real set of drawings, defined against an actual Coconut Grove house instead of a textbook page.
Luxom Studio · LUXOM Developments
· 6 min read · Last reviewed
Key takeaways
- Massing and footprint set the legal and visual volume of a house before any material or style gets chosen.
- Fenestration is the arrangement of windows and doors, not just their count, and it decides how a facade reads from the street.
- A cantilever and an eave are structural claims about what is carrying a room, not decoration added afterward.
- A courtyard and cross ventilation do real climate work in Miami, cutting how much a house depends on air conditioning.
- Design build and architect of record are not interchangeable words, they describe who is accountable once construction starts.
- Floor area ratio and setback are the zoning terms that cap what massing is actually legal on a given lot.
Editor's note
A set of architectural drawings is full of words that sound familiar and mean something specific: massing, fenestration, cantilever, setback. Get them wrong when you are reviewing your own plans and you are agreeing to a decision you did not actually understand.
This is a working glossary, defined against an actual Coconut Grove house rather than a textbook page, written for the buyer about to sit across from an architect or a design build team.
Massing And Footprint Come Before Any Style Choice
Massing is the overall three dimensional volume of a house: how the floors stack, how deep the footprint runs across the lot, and where the roofline steps up or down. It gets fixed before anyone picks a stone or a window profile, because massing is the shape that every later decision has to fit inside.
Footprint is the flatter, simpler cousin of massing: the outline the house occupies on the lot as seen from above. A wide, shallow footprint reads differently from a narrow, deep one even at the same square footage, and it changes how much of the lot is left for a pool, a courtyard or landscaping. On a real lot, footprint and massing are constrained by zoning limits before a single design idea gets drawn.
Fenestration And The Curtain Wall Decide How A Facade Reads
Fenestration is the arrangement, proportion and design of the windows and doors on a building, not just a count of how much glass there is. Merriam-Webster's definition centers on that arrangement and proportioning, which is the right way to think about it: homes with the same square footage of glass can read completely differently depending on how that glass is grouped, aligned and spaced.
A curtain wall is a different thing again: a non-structural glass and metal wall system hung off the building's structure rather than built up masonry opening by opening. It is what makes a fully glazed corner or an entire glass elevation possible without a grid of heavy columns interrupting the view. Choosing fenestration and a curtain wall system is choosing how a facade reads from the street long before anyone walks inside.
Our guide to facade and elevation design walks through how this plays out on a real elevation: where the glass sits, where it stops, and what carries the wall around it.
The Cantilever And The Eave Are Structural Promises
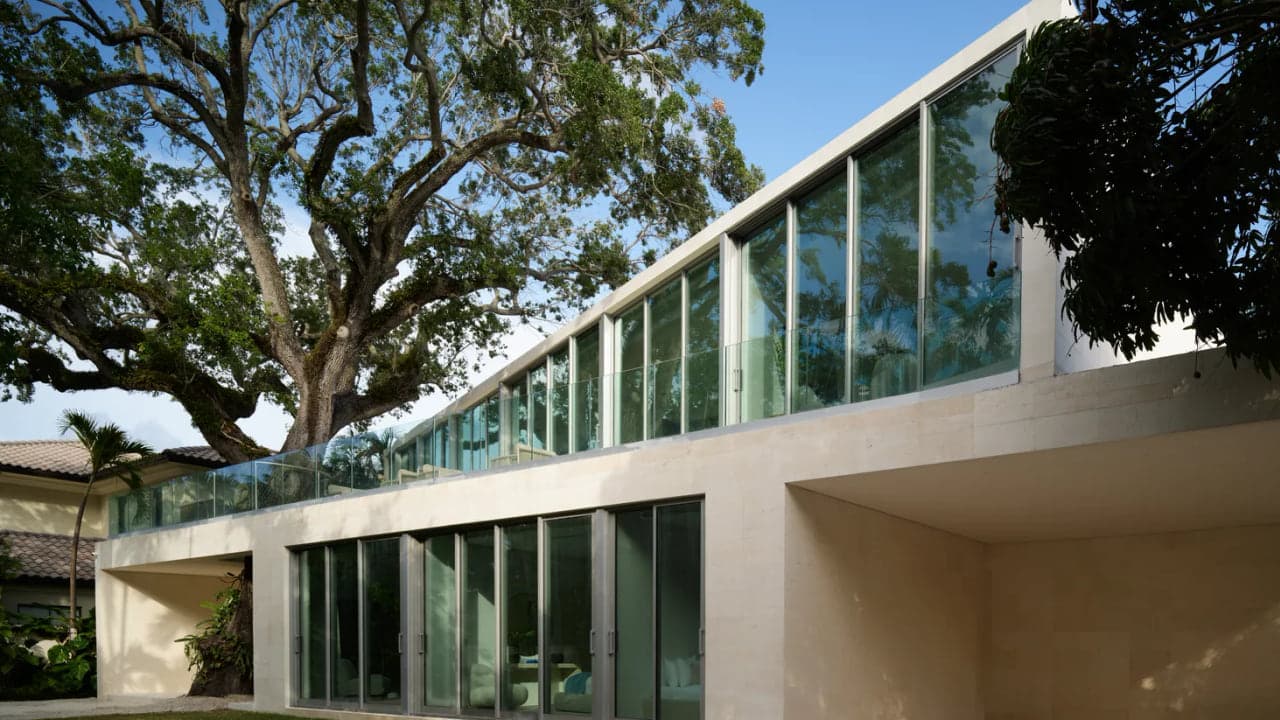
A cantilever is a beam, slab or entire room that projects outward and is carried only from one end, with nothing supporting the far side underneath. Merriam-Webster defines it as a projecting structure, such as a beam, that is supported only at one end. It is a structural promise, not a decorative flourish: a cantilevered floor or balcony only works if the beam or slab carrying it was engineered for that load from the start, not added as an afterthought once the elevation looked good on paper.
An eave and its fascia are the smaller relatives of the same idea. An eave is the edge of a roof that overhangs the wall below it, and the fascia is the trim board that finishes that edge and often carries the gutter. In Miami, a deep eave is not just a design detail, it is what keeps rain off a glass wall and cuts direct sun before it hits the interior. The same discipline that keeps a cantilever honest, using it because the structure calls for it rather than because it looks dramatic, is the standard Luxom applies to every load bearing decision on a job.
The Courtyard And Cross Ventilation Do The Climate's Work
A courtyard is an open, often planted space enclosed on some or all sides by the building itself, used to bring daylight and outdoor access into the center of a deep footprint rather than only at its perimeter. A breezeway is a covered, open sided passage that connects two parts of a house while still letting air move through it.
Cross ventilation is the practice of placing openings on opposite or adjacent walls so that breeze can move through a room instead of stalling in a single corner. In a Miami climate, a courtyard and real cross ventilation are not aesthetic choices, they measurably reduce how dependent a house is on air conditioning to stay comfortable. Our guide to a centered courtyard plan and our piece on cross ventilation in luxury homes both walk through how this is actually laid out on a real plan.
Design Build Versus Architect Of Record
An architect of record is the licensed professional legally responsible for the design and the construction documents on a project, whether or not that same firm also builds the house. A design build firm holds the design contract and the construction contract under one roof, which changes who is accountable when a detail on site does not match what was drawn.
Neither structure is automatically better, but they answer a different question when something goes wrong mid-build: who owns the fix. Our comparison of architect only delivery and design build in Miami covers what that accountability actually looks like once a job is underway.
Floor Area Ratio And Setback Cap What You Can Legally Build
Floor area ratio, usually written as FAR, is the ratio of a building's total floor area to the size of its lot, and it is one of the main numbers zoning uses to cap how much a lot can hold. A setback is the minimum distance a structure has to keep from a property line, whether at the front, side or rear of the lot.
Together, FAR and setback decide the legal envelope a massing decision has to fit inside before any design conversation starts. A dramatic cantilever or a wide courtyard is only possible if the underlying footprint already respects those numbers. Our guide to zoning due diligence in Coconut Grove walks through how FAR and setback actually get checked against a specific lot.
Reading Your Own Plans With This Vocabulary
None of these words are difficult once they are tied to an actual decision on an actual house. The point of a shared vocabulary is not to sound fluent in a meeting, it is to be able to ask a specific question about a specific line on a drawing: why is the massing stepped here, what is carrying that cantilever, does this fenestration pattern actually work with the setback.
For the broader framework these terms sit inside, our guide to what makes architecture read as luxury rather than just expensive lays out proportion, sequence and material honesty as the three decisions that matter most, a standard we trace back to what Mies van der Rohe's own discipline still teaches about honest materials.
Pull quote
A buyer who knows what a cantilever actually promises reads a set of drawings differently than one who only sees a nice roofline.
Filed under
Questions about architecture terms used when reviewing a Coconut Grove home's plans
01What does massing mean in residential architecture?
Massing is the overall three dimensional volume of a building, how its floors stack, how deep the footprint runs on the lot, and where the roofline steps up or down. It gets decided before any material or interior finish, because it sets the shape everything else has to work inside of. For how this plays out on an actual Coconut Grove lot, see the section above on massing and footprint.
02What is a cantilever in a luxury home?
A cantilever is a structural element, usually a beam, slab or an entire room, that projects outward and is supported only at one end rather than by a column underneath the far side. Merriam-Webster defines it as a projecting structure such as a beam supported only at one end. In a home it usually shows up as a floor or balcony that appears to float, which only works if the structure carrying it was sized correctly from the start.
03What is fenestration and why does it matter on a facade?
Fenestration is the arrangement, proportion and design of the windows and doors on a building, not simply how many there are. Homes can have the same square footage of glass and read completely differently depending on how that glass is placed and grouped. Our guide to facade and elevation design walks through how this plays out on a real elevation.
04What is the difference between an architect and a design build firm?
An architect of record is legally responsible for the design and construction documents, while a design build firm holds both the design and construction contracts under one roof. The practical difference is accountability once a wall does not match a drawing. Our comparison of architect only and design build delivery in Miami covers how that plays out on an actual project.
05Why do Coconut Grove homes use courtyards and cross ventilation?
A courtyard brings daylight and outdoor space into the center of a deep footprint, and cross ventilation uses openings on opposite walls to let breeze move through a room without mechanical help. Both reduce how much a Miami house depends on air conditioning to feel comfortable. Our guide to a centered courtyard plan shows how the layout actually works.
Explore the portfolio
Projects to see


Talk to the studio
If this belongs in your home, our studio will draw the plan.
Initial conversation, 30 minutes. We listen to the brief and respond with a scoped proposal within five working days. You can also read the services page for typical timelines and fees.
Written by Luxom Studio · LUXOM Developments
The design and development studio behind LUXOM residences in Coconut Grove, Miami
Keep reading
From the journal
Architecture · Aug 29, 2026 · 7 min
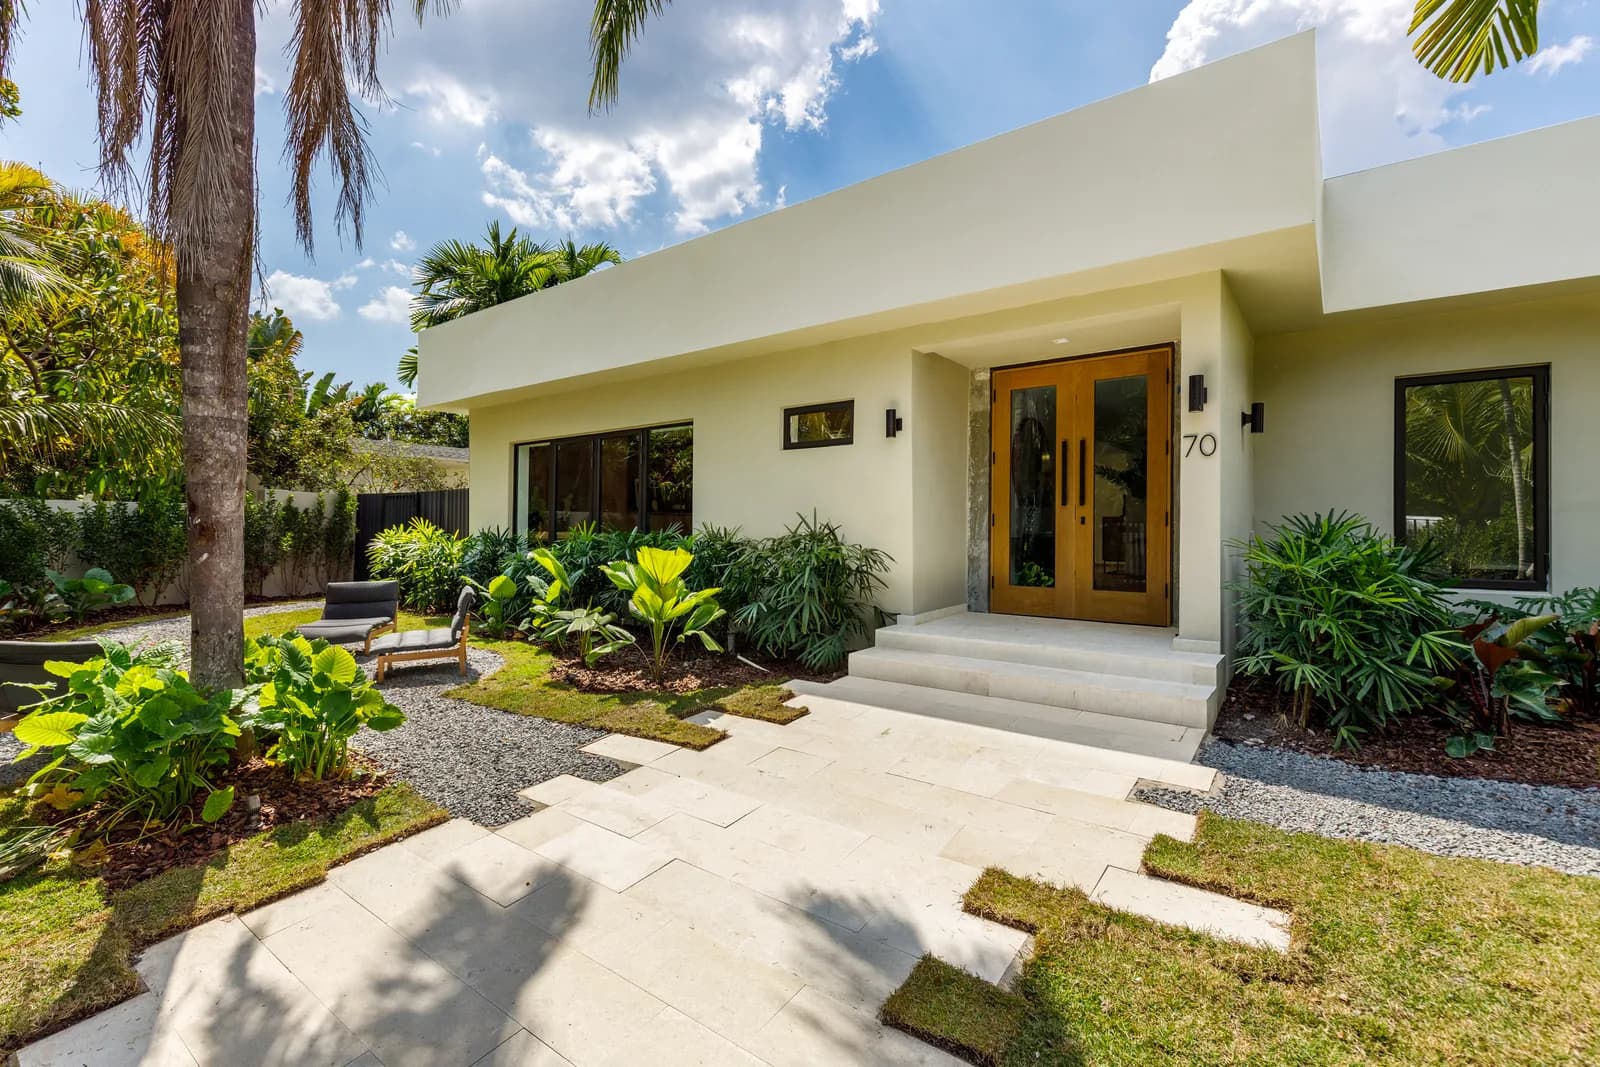
The Facade Is the One Thing the Whole Street Reviews
Fourteen Luxom elevations later, the facade comes down to four decisions: white stucco, glass, an oak door and a canopy worth keeping. Here is how those four hold together.
Architecture · Aug 6, 2026 · 6 min
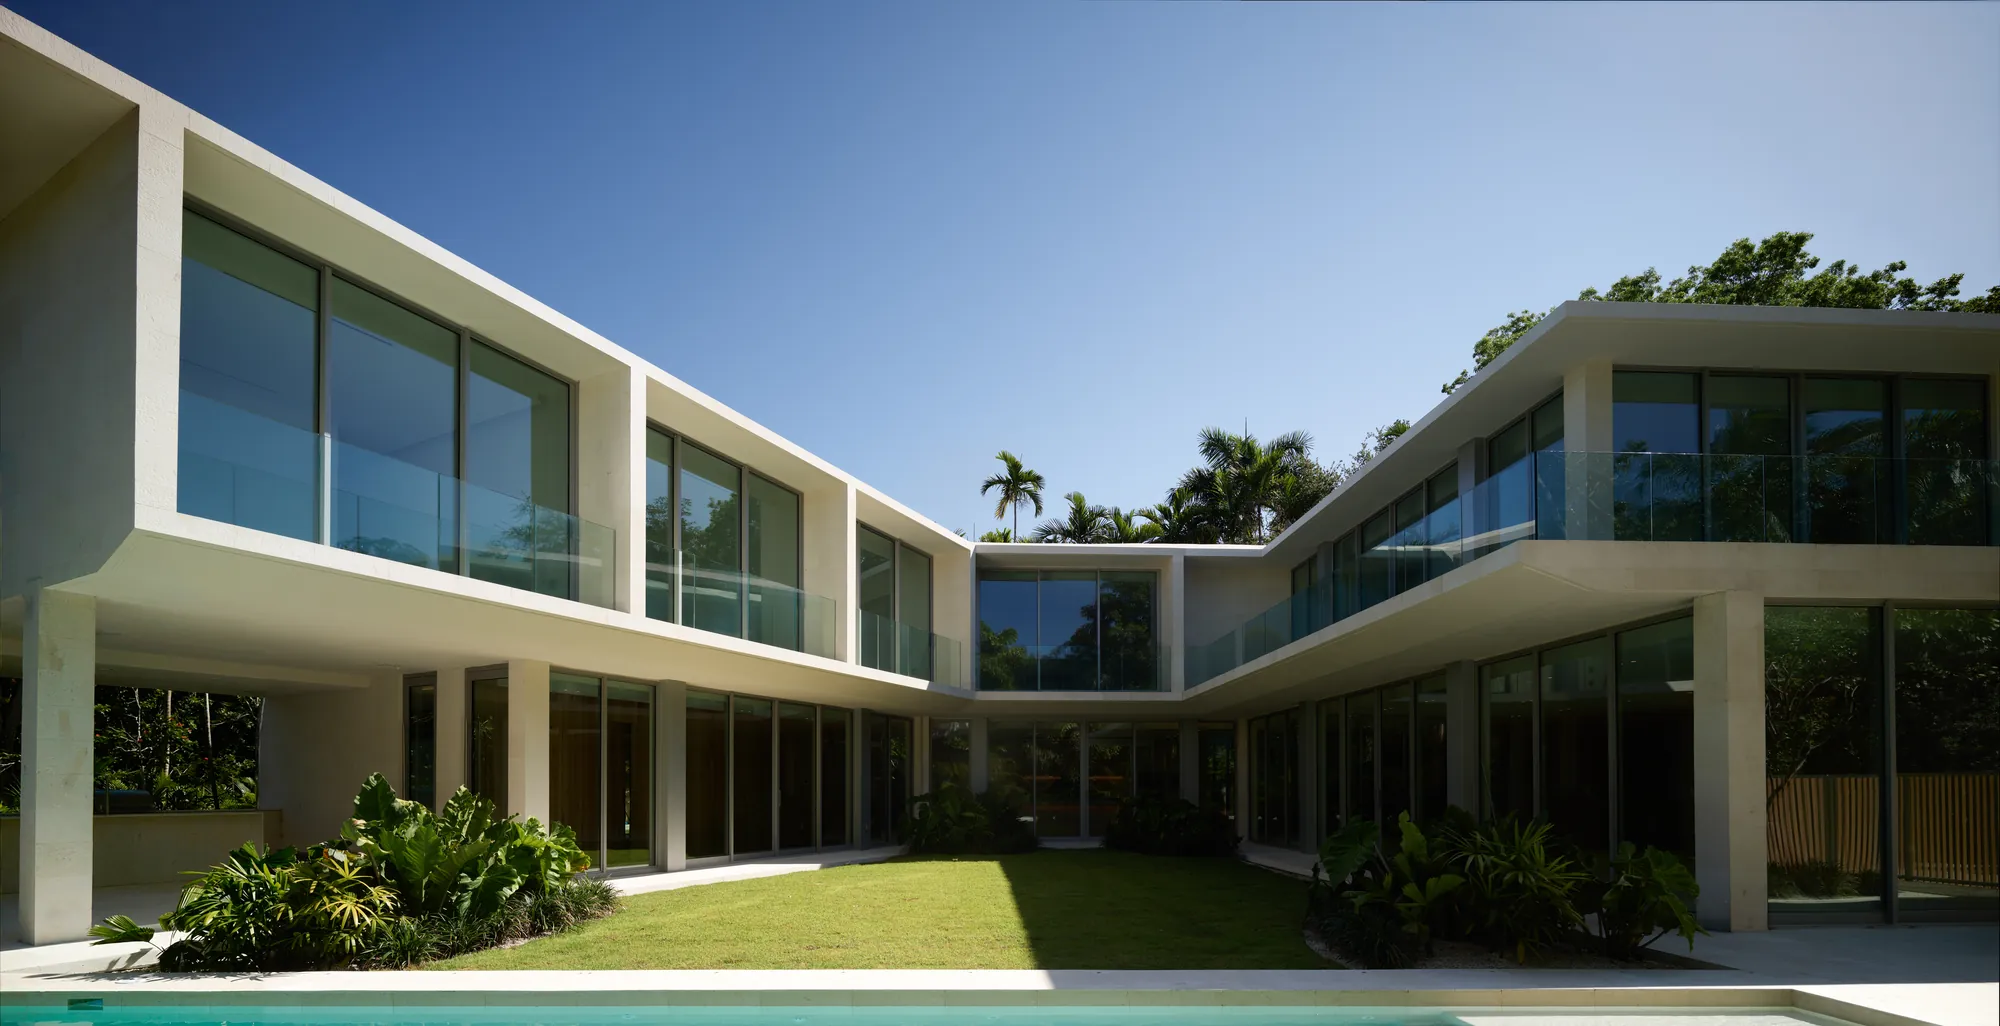
Why the Courtyard Goes in the Center of the Plan
Why Luxom centers the courtyard in a floor plan instead of the back: a centered void gives every room its own light and view, keeps hallways bright, and creates privacy from the plan itself, not from taller walls.
Architecture · Sep 28, 2026 · 4 min
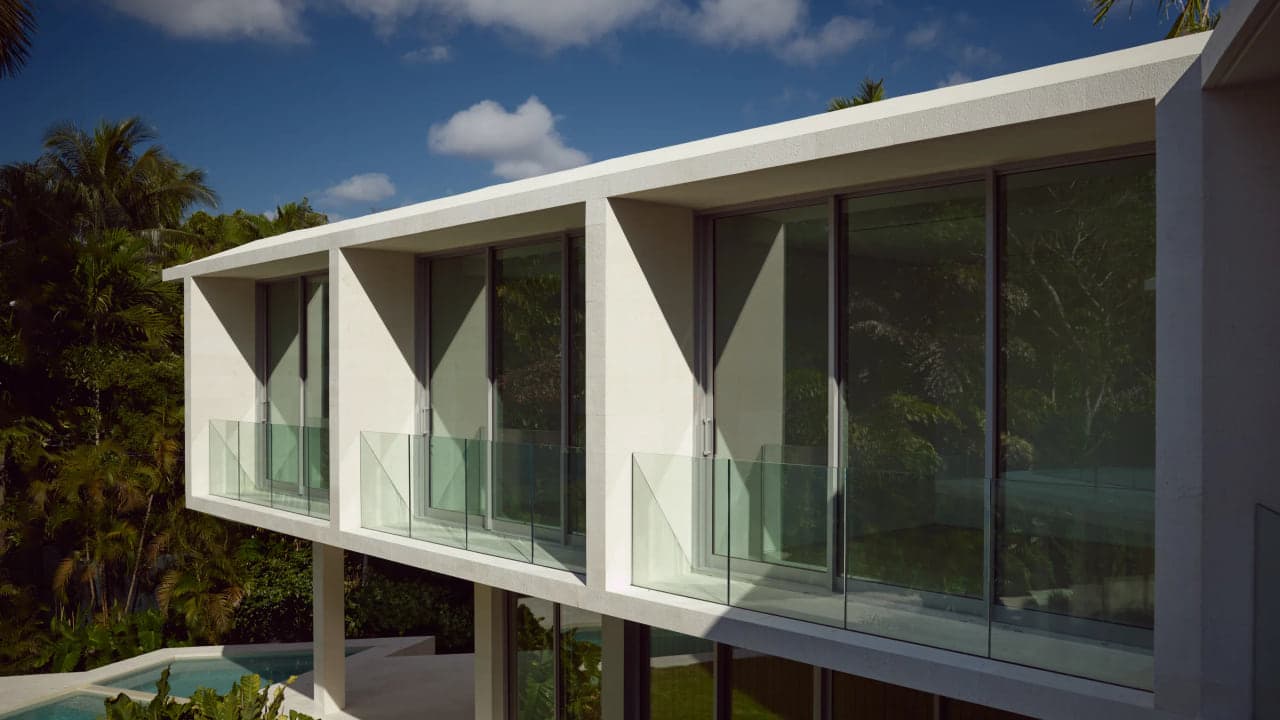
Cross Ventilation Is Decided at the Floor Plan Stage
Cross ventilation is not a window you crack open after the house is built. It is a pressure difference the floor plan either creates or blocks, and it belongs on the drawing board before the first wall goes up.