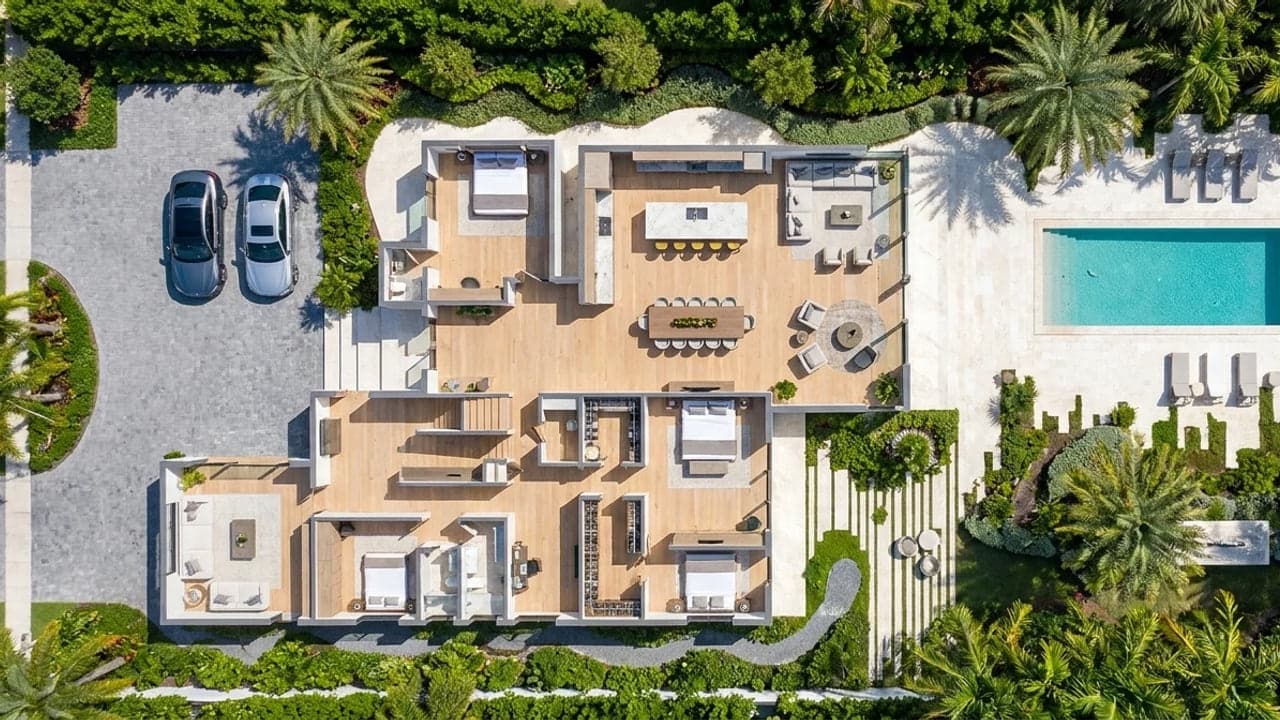
What a Master Plan Actually Fixes Before a Home Is Drawn
A master plan is not a mood board or a legal formality. It is the single site document that fixes footprints, guest structures, and zoning compliance before an architect draws a single room.
Luxom Studio · LUXOM Developments
· 6 min read · Last reviewed
Key takeaways
- A residential master plan is the site level document that fixes building footprints, a guest structure, shared outdoor space, and zoning compliance before an architect draws a single floor plan or elevation.
- That is different from the dictionary sense of the term (a generic decision set for any future project) and different from a corporate or institutional campus master plan, which resolves landscaping, signage, and multi building infrastructure across an existing large site.
- In Coconut Grove, Miami 21's T3 single family transect sets the numeric boundaries a master plan has to work within: a minimum lot of 5,000 square feet in T3-L or 6,500 square feet in T3-O, with lot coverage capped around 45 to 50 percent.
- A master plan is not only for open, multi acre estates. Most properties with two or more structures, a main house and a guest house, for example, benefit from one, even on a compact urban lot well under a typical quarter acre.
- In Miami-Dade, wind load, impact glazing, and flood elevation requirements are jurisdiction specific constraints that shape what a master plan can hold before floor plans or interiors are ever drawn.
Editor's note
Most people who search "master plan" get a dictionary definition or a corporate campus case study. Neither tells you what the term means for the one project that actually matters to a homeowner: a single residential lot, a main house, maybe a guest structure, and a zoning code that decides how much of that lot you are allowed to build on before an architect ever picks up a pencil.
This piece walks through what a master plan actually fixes on a private lot in Coconut Grove, how Miami 21's zoning transect bounds it, and why it is not a document reserved for open, multi acre estates.
A master plan is a site document, not a decision philosophy
The Cambridge Dictionary definition of "master plan" is an organized set of decisions about how to do something in the future. That definition is accurate and almost useless for anyone actually planning a home, because it applies equally to a city's transit strategy, a hospital system's twenty year growth vision, and a homeowner's lot in Coconut Grove. None of those are the same document, and none of them are bound by the same constraints.
For a residential project, a master plan is specific: it fixes the building footprint of the main house, the footprint of any guest structure, the driveway and motor court, the pool and landscaped setbacks, and how the property would phase if an addition comes later. It gets drawn against the actual, measurable zoning envelope of the parcel, not a template that could apply to any lot in the country. That is the difference between a philosophy and a plan you can build from.
What a residential master plan actually contains
On a Luxom project, the master plan resolves the same handful of questions on every lot, before a floor plan or an elevation is ever drawn:
- Where the main structure sits on the lot, and how it is oriented relative to the street, the water, or the sun
- Whether a guest structure exists, and where it sits relative to the main house and the shared outdoor space between them
- Where the pool, the garden, and the service access sit, since those are not leftover space, they are part of what makes two structures read as one property
- How the site plan complies with the parcel's zoning: minimum lot size, lot coverage cap, and required setbacks
- How the plan would phase if a second structure or an addition comes later, so a future build does not require undoing an earlier decision
Luxom's own family compound work in Coconut Grove is the clearest working example of this: the main house and guest house get drawn on one site plan from day one, with the same team running design, construction, and interiors on both structures, instead of a guest house being added once the main house is already finished.
The zoning code sets the numbers the master plan has to fit inside
A master plan is not a creative exercise in isolation. It has to fit inside a specific, numeric zoning envelope, and in Coconut Grove that envelope comes from Miami 21, mostly the T3 single family transect.
The T3 transect sets a minimum lot size of 5,000 square feet in T3-L and 6,500 square feet in T3-O, with lot coverage capped at roughly 45 to 50 percent. Those two numbers, combined with required setbacks, define the buildable envelope: how much of the lot a main house, a guest structure, a pool, and a driveway are permitted to occupy together. A master plan that ignores those figures is not a plan, it is a sketch that will need to be redrawn once it meets the permitting process.
This is also where a residential master plan diverges from the master plans published by architecture and planning firms for corporate or institutional clients. LPA Design Studios' published case study on Park Place, a corporate office park getting new landscaping, signage, and entries, or a medical center's twenty year development vision coordinating parking and infrastructure across multiple buildings, is resolving a completely different scale of problem: an existing large site with many stakeholders, not a zoning envelope on a single parcel that has to be satisfied before construction can begin at all.
A master plan is not only for open, multi acre estates
The idea that master planning only applies to large, open estates does not hold up against the properties that actually need one. The clearest applicability rule in Ralston Architects' published residential master planning guidance is that most properties with two or more structures, a main house and a guest house being the common case, benefit from a master planning process regardless of total acreage, while a single structure renovation on a straightforward lot usually does not.
That rule was written with open acreage in mind, framed as relevant "whether five acres or five hundred." It applies just as directly, and arguably more urgently, on a compact urban lot inside a strict zoning transect. A Coconut Grove lot governed by Miami 21's T3 transect can be as small as 5,000 to 6,500 square feet, well under a typical quarter acre lot of 10,890 square feet. Fitting a main house, a guest structure, a shared pool, and code compliant setbacks onto that footprint takes more precision than laying the same program across open acreage, not less. Luxom's compact Grove compounds are built on exactly that logic: two structures, one master plan, sized against the transect from the first sketch.
Why the master plan comes before the architecture, not alongside it
Once a master plan fixes the buildable envelope, it also fixes the sequence everything after it has to follow. The floor plan, the courtyard placement, and the elevation all get designed inside the envelope the master plan already set, not the other way around. Real Coconut Grove lots show how differently that envelope can resolve once design starts: see Coconut Grove luxury residences for how the same master planning logic plays out lot by lot. That is also where jurisdiction specific constraints get resolved: as covered in architects close to me: what proximity does not tell you, in Miami-Dade, wind load, hurricane rated impact glazing, and flood elevation requirements are not paperwork, they shape what the site plan can hold before a single interior finish is chosen.
Deciding who actually draws and owns that master plan, a separate architect or one design-build team, is the level-up decision covered in architect vs. design-build: which your project needs.
Skipping that sequence, or splitting the master plan and zoning entitlement from the team that eventually builds, is where coordination gaps start. Luxom's own build process names this directly: cost overruns rarely come from a single math error, they come from split teams and unclear accountability once a number moves during permitting or construction. Carrying the master plan, the zoning approval, and the build under one team removes that handoff before it becomes a change order.
For an owner planning a custom home or a family compound in Coconut Grove, the practical takeaway is simple: the master plan is the first real decision on the project, not a formality that follows the exciting part. Get the footprints, the zoning compliance, and the phasing right on paper, and the design and construction sequence that follows has a fixed envelope to work inside instead of a moving target.
Pull quote
The master plan is not the first drawing after the lot closes. It is the drawing that decides what every later drawing is allowed to do.
Filed under
Questions about master plan for a residential lot in Coconut Grove
01What is in a master plan?
For a private residential lot, a master plan sets the building footprints (main house and any guest structure), the driveway and motor court, the pool and landscaped setbacks, utility and service access, and how the property phases if a guest house or addition comes later, as laid out in what a residential master plan actually contains. It is drawn against the parcel's actual zoning envelope, not the generic decision set the Cambridge Dictionary definition of "master plan" describes, which is why Luxom's own family compound work in Coconut Grove places the main house and guest house on one site plan from day one rather than adding a second structure once the first is already finished.
02Does a small residential lot still need a master plan, or is that only for large estates?
It is not only for large estates. The clearest rule in Ralston Architects' published residential master planning guidance is that most properties with two or more structures, such as a main house and a guest house, benefit from a master planning process regardless of acreage, while a straightforward single structure renovation usually does not need one, a point covered further in a master plan is not only for open, multi acre estates. Coconut Grove lots governed by Miami 21's T3 transect can run as small as 5,000 square feet in T3-L or 6,500 square feet in T3-O, well under a typical quarter acre lot of 10,890 square feet.
03How does zoning actually shape a residential master plan?
Zoning sets the numeric boundaries the master plan has to fit inside before a single elevation is drawn: the minimum lot size, the lot coverage cap, and the required setbacks together define the buildable envelope, the specifics of which are covered in the zoning code sets the numbers the master plan has to fit inside. In Coconut Grove, that is Miami 21's T3 single family transect, with a minimum lot of 5,000 square feet in T3-L or 6,500 square feet in T3-O and lot coverage capped around 45 to 50 percent, figures documented in Luxom's own family compound work in Coconut Grove.
04How is a residential master plan different from a corporate or institutional master plan?
A corporate or institutional master plan, like LPA Design Studios' published case study on Park Place, coordinates landscaping, signage, parking, and infrastructure across an existing large site with multiple stakeholders over years or decades, a distinction covered in a master plan is a site document, not a decision philosophy. A residential master plan for a custom home resolves a much narrower, more concrete set of decisions on one parcel: where the main structure sits, where a guest structure sits, how shared outdoor space connects them, and whether the result complies with a specific zoning code.
05Why does the master plan and zoning approval need to sit with the same team that builds the house?
When a site's master plan and zoning approval are handled separately from the team that eventually builds, each party can point to the other once a coordination gap appears, whether that is a setback miscalculation, a lot coverage overage, or a change during permitting that a separate architect never priced into the build, the sequencing risk covered in why the master plan comes before the architecture, not alongside it. Luxom's own build process documents this directly: cost overruns are rarely a single math error, they are usually the product of split teams and unclear accountability once a number moves during permitting or construction.
Explore the portfolio
Projects to see


Talk to the studio
If this belongs in your home, our studio will draw the plan.
Initial conversation, 30 minutes. We listen to the brief and respond with a scoped proposal within five working days. You can also read the services page for typical timelines and fees.
Written by Luxom Studio · LUXOM Developments
The design and development studio behind LUXOM residences in Coconut Grove, Miami
Keep reading
From the journal
Residences · Aug 7, 2026 · 7 min
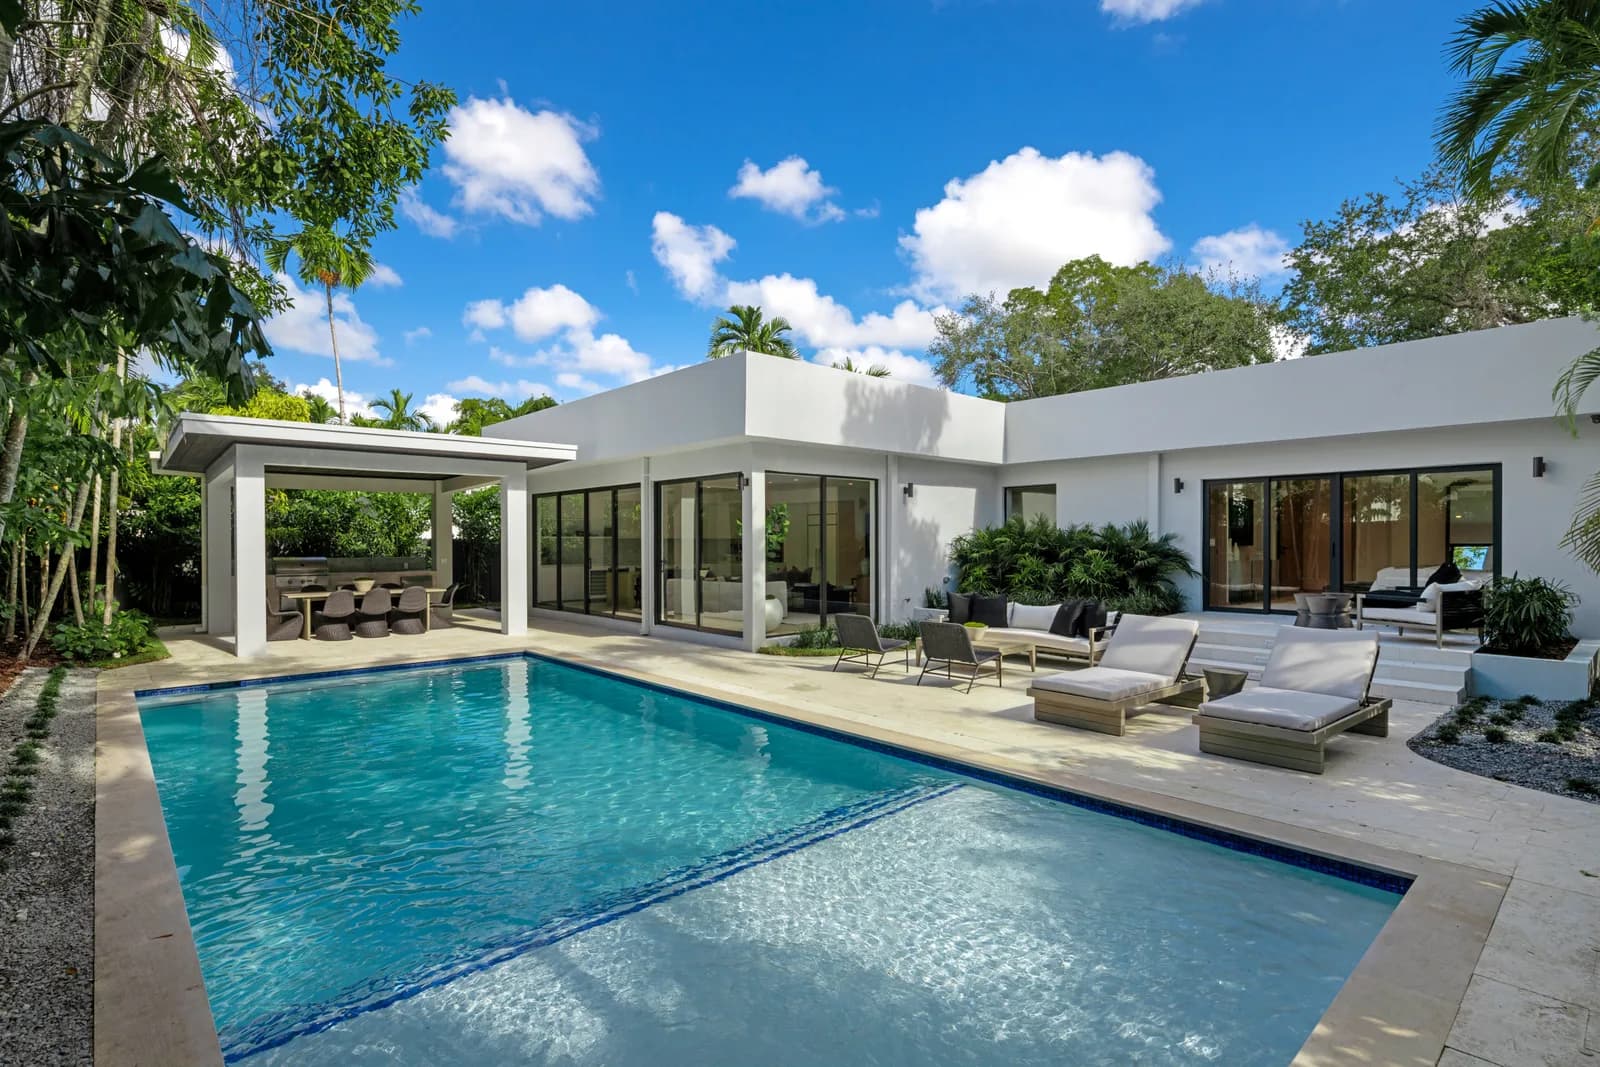
How a Family Compound Works on One Coconut Grove Lot
A main residence, a guest house, and a shared pool on a single lot: what a family compound actually requires in Coconut Grove, and how Luxom plans one from day one.
Development · Jul 23, 2026 · 5 min
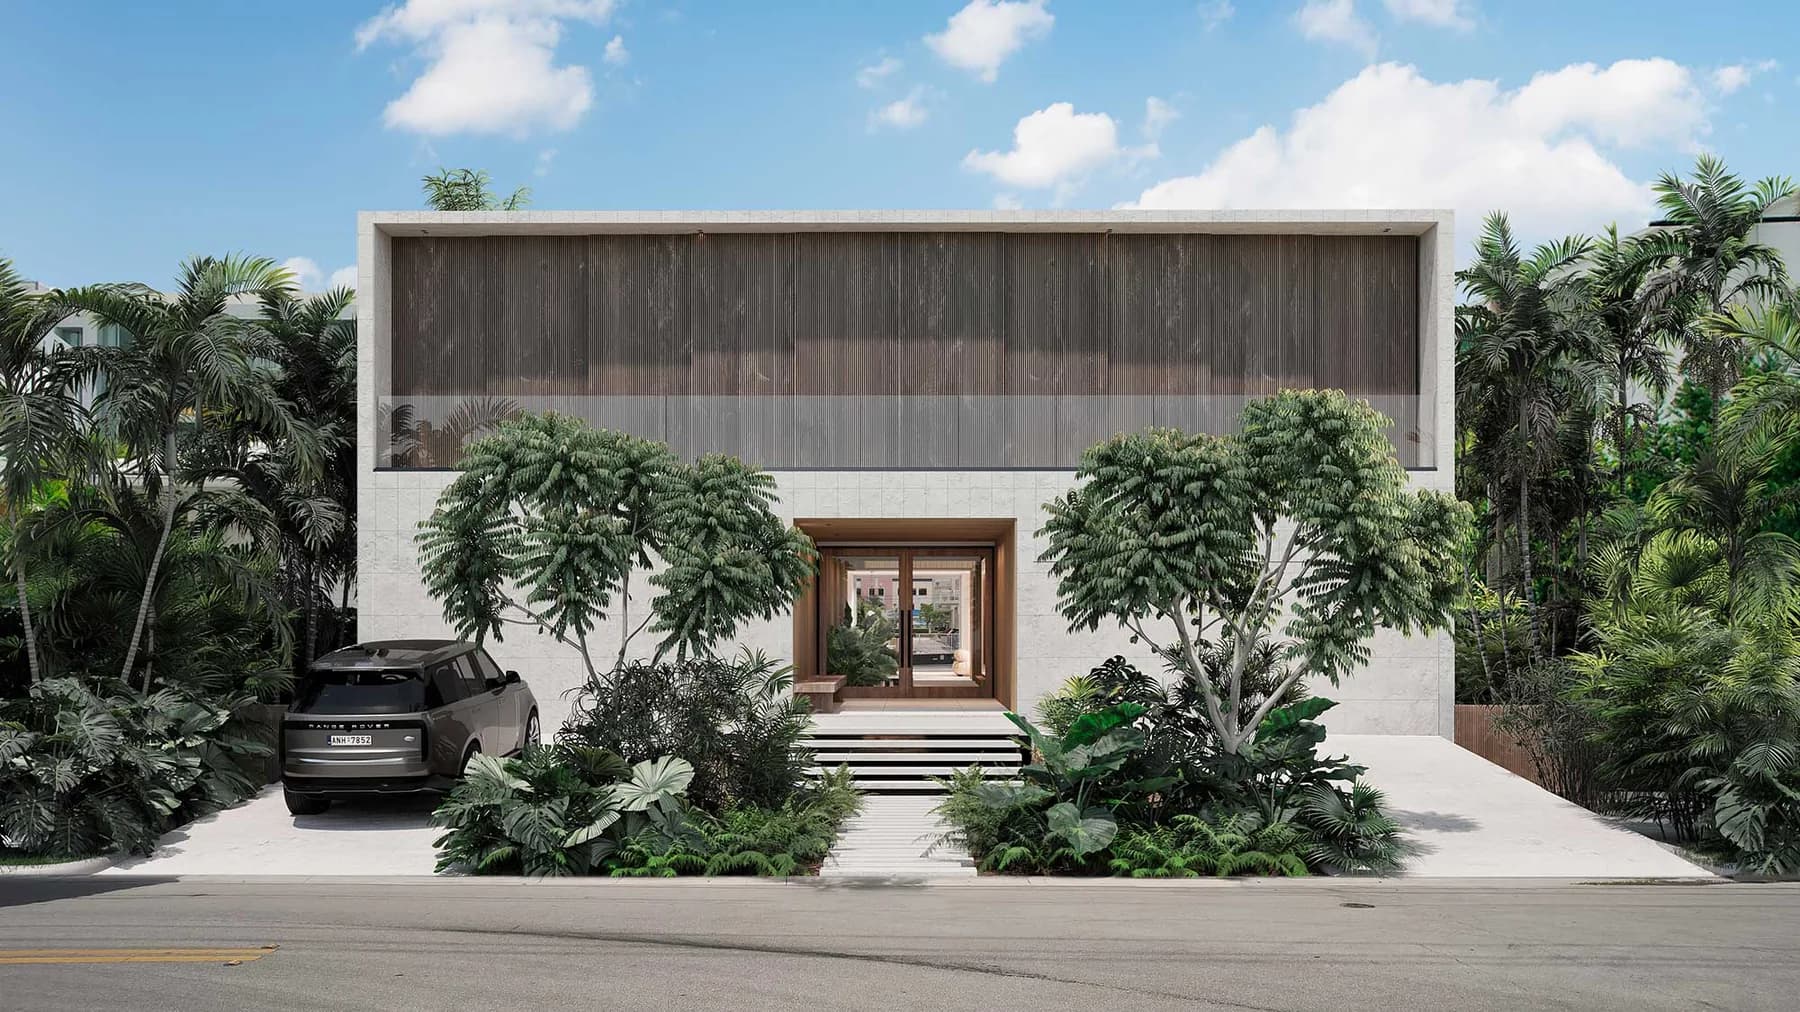
Building a custom luxury home in Miami, start to finish
What it takes to build a custom luxury home in Miami, from land and design through permitting and finish. The real sequence, the local constraints, and where a builder earns their keep.
Architecture · Jul 29, 2026 · 4 min
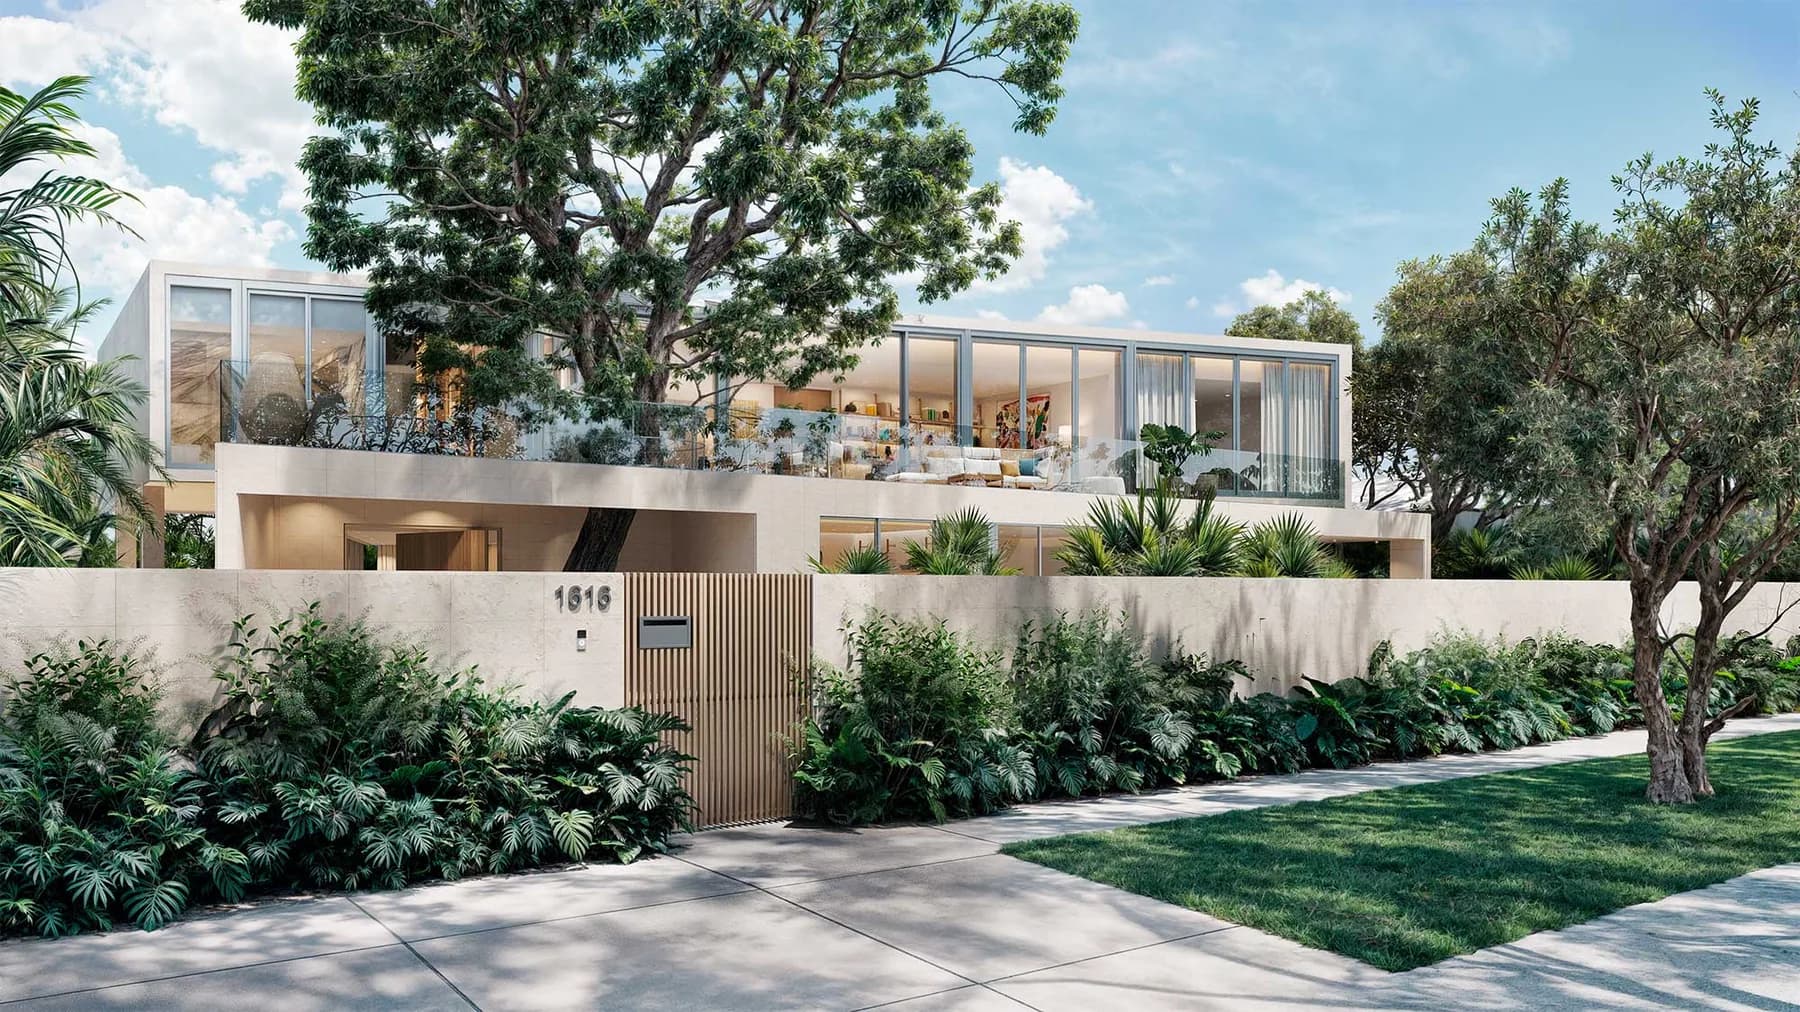
Architect vs. design-build: which your project needs
Two ways to build a home in Miami: hire an architect and manage the rest yourself, or hire one design-build team that owns the whole thing. How to tell which fits.