
Inside the Full Onaway Tour: Porch, Library, Gym and Pool Deck
Two rooms of the Onaway tour already have their own story on the journal. This is the rest of the walkthrough: the porch, the library, the gym and the pool deck, and why each one sits where it does.
Luxom Studio · LUXOM Developments
· 4 min read · Last reviewed
Key takeaways
- Onaway's own room registry names eight numbered stops on the as-built plan, and the porch, the library, the gym and the pool deck are four of them, the four this tour has not covered yet.
- The porch at Onaway is treated as a real room with its own seating, not a decorative buffer between the house and the yard, which is the same logic Florida porch guides recommend but rarely show built.
- The library uses floor-to-ceiling shelving to read as a designed room rather than a room with shelves in it, the same principle general library guides cite most often.
- The gym is a zoned, sized room placed on purpose inside the plan, not leftover space, which matches how home gym design guides describe a workout room done right.
- The pool deck sits at the center of Onaway's pavilion plan, the same courtyard logic covered in our piece on the architecture, not at the back of the lot the way a typical pool deck does.
From the walkthrough
The Instagram carousel of Onaway moves through the house room by room, and two of those rooms already have their own piece on the journal: the pavilion and courtyard architecture, and the order the living room was furnished in. This is the rest of the tour, the four rooms neither piece has covered yet, the porch, the library, the gym and the pool deck, and why each one sits where it does on the plan.
The porch as a real room, not a decorative add-on
Onaway's room registry numbers the porch as stop one on the plan, before the living room, the dining room or the kitchen. That placement is not an accident of the walkthrough order. A covered porch that is treated as a real room, with its own seating and its own reason to be used, reads differently from a porch that is just the covered strip you cross to get to the front door.
Florida porch design guides make the same distinction. Cogdill Builders' screened porch guide frames the porch as an outdoor living room, sometimes an outdoor dining area, furnished and used the way an interior room would be. At Onaway, the porch sits at the edge of the grounds, shaded and furnished for sitting, not a passage space between the driveway and the entry.
The library, floor-to-ceiling and built for use, not staged for photos

The detail that separates a library from a room that happens to have shelves in it is usually the shelving itself: floor to ceiling, not stopped partway up the wall. House Beautiful's round-up of designer libraries cites that detail more often than any other across the rooms it features, alongside window nooks and a deliberate contrast in color or material from the rest of the house.
At Onaway, the library sits inside the same pavilion-around-a-courtyard plan covered in the architecture piece, placed where it borders the porch rather than isolated at the far end of a bedroom wing. That position is what lets it function as a room people actually sit in, not a shelved hallway.
The gym as a zoned room, sized and placed on purpose
A home gym in a house this size can go one of two ways: a genuinely zoned room, sized and equipped for training, or a leftover space, whatever square footage was not claimed by a bedroom or a living area. Iron House's guide to designing a home gym argues for the first version specifically, zoning a workout room into distinct areas and choosing equipment for how it trains, not for how it photographs.
Onaway's gym is numbered on the room registry between the library and the pool deck, not stapled onto a garage or a basement corner. That placement is part of what keeps it functioning as a room with a purpose rather than a converted storage space.
The pool deck and pool at the center of the plan, not the back of the lot

Most pool decks sit behind the house, in whatever yard space is left once the building footprint is decided. Onaway's pool deck does not work that way. It sits at the center of the plan, the same position the pool courtyard occupies in the pavilion logic covered in why Luxom centers courtyards in the plan: every wing of the house is arranged around it, rather than the deck being arranged around whatever space the wings left behind.
Pull quote
The porch, the library, the gym and the pool deck were never leftover space at Onaway. They are four of the eight numbered rooms on the plan.
How the four rooms sit relative to each other inside Onaway's pavilion plan
None of these four rooms, the porch, the library, the gym or the pool deck, were placed independently of each other. They sit inside the same pavilions-around-a-courtyard plan that already governs where the living room and the bedrooms sit, a layout that follows the same logic as a courtyard house: the porch and the library share a border near the edge of the grounds, the gym sits between the library and the pool deck, and the pool deck itself occupies the center the way the courtyard does. Reading them together, not as four separate rooms photographed for a carousel, is what the full room by room plan for the residence actually shows.
The living room these four rooms surround has its own piece, covering the order it was furnished in. Onaway is one of four Coconut Grove residences built on very different premises about how to live, and the full walkthrough is on Instagram. The Onaway project page has the complete gallery for every room named here.
Pull quote
The porch, the library, the gym and the pool deck were never leftover space at Onaway. They are four of the eight numbered rooms on the plan.
Filed under
Questions about Onaway full house tour, porch library gym pool deck rooms
01What rooms does the full Onaway tour actually cover beyond the living room?
The Onaway walkthrough covers eight numbered rooms on the as-built plan: the porch, the living room, the dining room, the kitchen, the library, the gym, the pool deck and the pool. The living room already has its own piece on how it was furnished, and the architecture behind the whole plan is covered in Onaway Residential: eight bedrooms built around one pool courtyard. This piece covers the four rooms neither of those already does: the porch, the library, the gym and the pool deck.
02Why does a covered porch matter as a real room in a Florida house design?
A covered porch in Florida works as an outdoor living room, and often an outdoor dining or entertaining area, not as a decorative feature tacked onto the front of the house. Cogdill Builders' guide to screened porch design frames it the same way: a room with its own seating and its own use, sized and furnished on purpose. At Onaway, the porch is numbered on the room registry alongside the living room and the kitchen, not left off the plan as circulation space.
03What makes a home library read as designed instead of just a room with shelves?
Floor-to-ceiling shelving is one of the details design guides cite most often for turning a room with books into an actual library. House Beautiful's round-up of designer libraries points to shelving that runs to the ceiling, rather than stopping at eye level, as the detail that reads as intentional. At Onaway, the library sits inside the same pavilion plan covered in the courtyard piece, placed near the porch rather than isolated behind the bedrooms.
04How should a home gym be zoned inside a luxury residence instead of treated as leftover space?
A home gym reads as designed when it is zoned into distinct areas and sized for the equipment it actually needs, not assembled from whatever room was left over once the bedrooms and living spaces were placed. Iron House's guide to designing a home gym makes the same case: equipment chosen for training, not for how the room photographs. At Onaway, the gym is one of the eight numbered rooms on the plan, positioned near the pool deck rather than tucked into an unused corner.
05Why does the pool deck at Onaway sit at the center of the plan instead of the back of the lot?
Most houses treat the pool deck as whatever yard space is left over once the house itself is sited. At Onaway, the pool and the pool deck sit at the center of the plan, the same position the courtyard occupies in the pavilion logic covered in why Luxom centers courtyards in the plan. That means the deck organizes the layout the way a courtyard would, rather than sitting behind the house as an afterthought.
Explore the portfolio
Projects to see


Talk to the studio
If this belongs in your home, our studio will draw the plan.
Initial conversation, 30 minutes. We listen to the brief and respond with a scoped proposal within five working days. You can also read the services page for typical timelines and fees.
Written by Luxom Studio · LUXOM Developments
The design and development studio behind LUXOM residences in Coconut Grove, Miami
Keep reading
From the journal
Architecture · Aug 29, 2026 · 6 min
Onaway Residential: Eight Bedrooms Built Around One Pool Courtyard
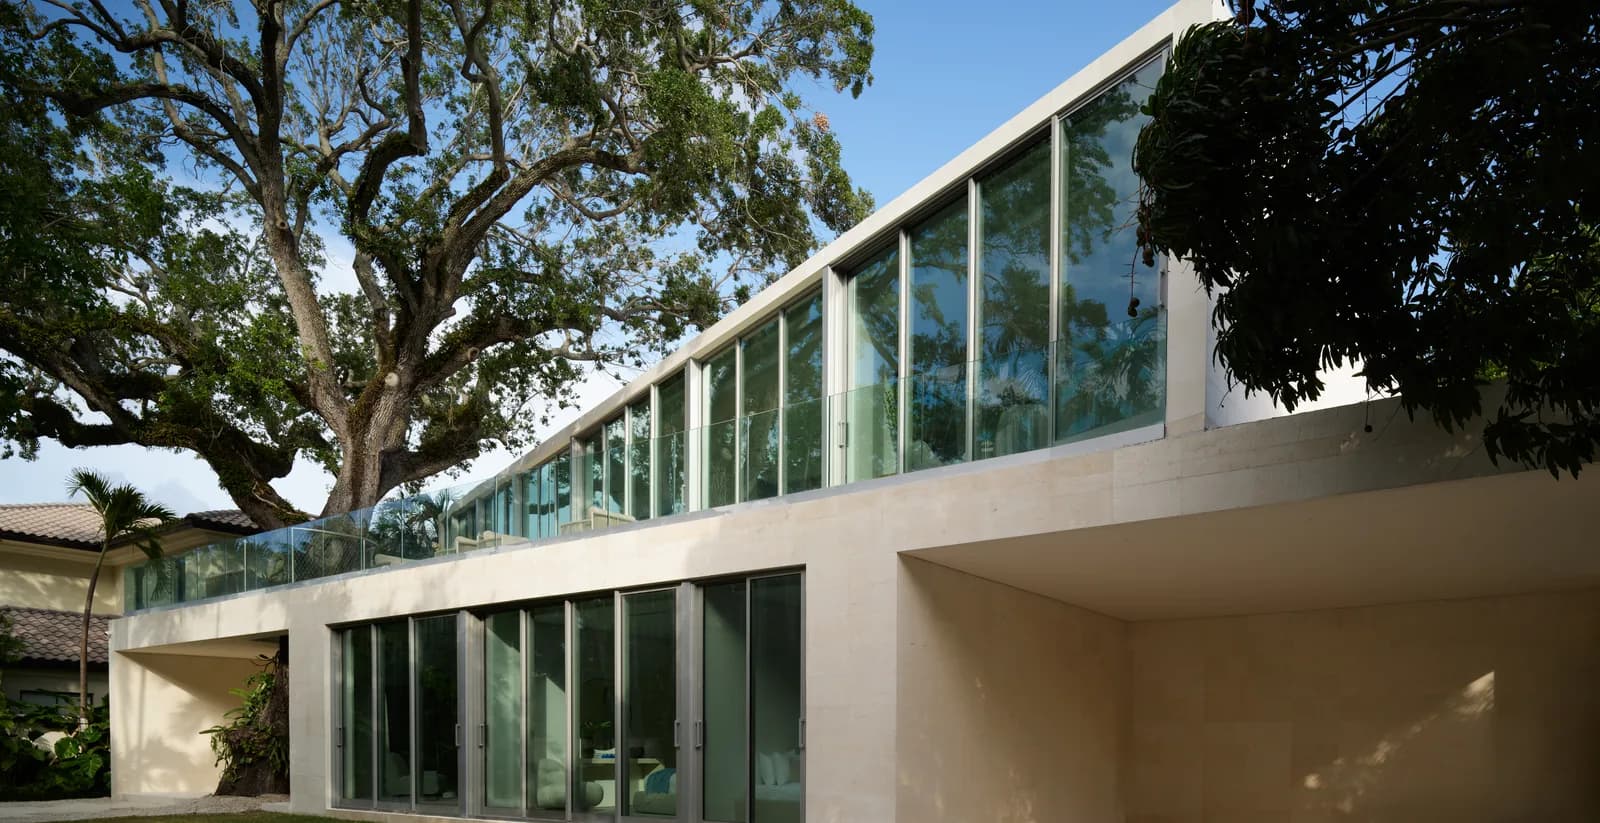
Onaway is not one block with rooms inside it. It is a series of pavilions wrapped around a central pool courtyard, and that single decision is what gives all eight bedrooms their own light.
Interiors · Aug 30, 2026 · 6 min
The Living Room Furnishing Order We Used at Onaway
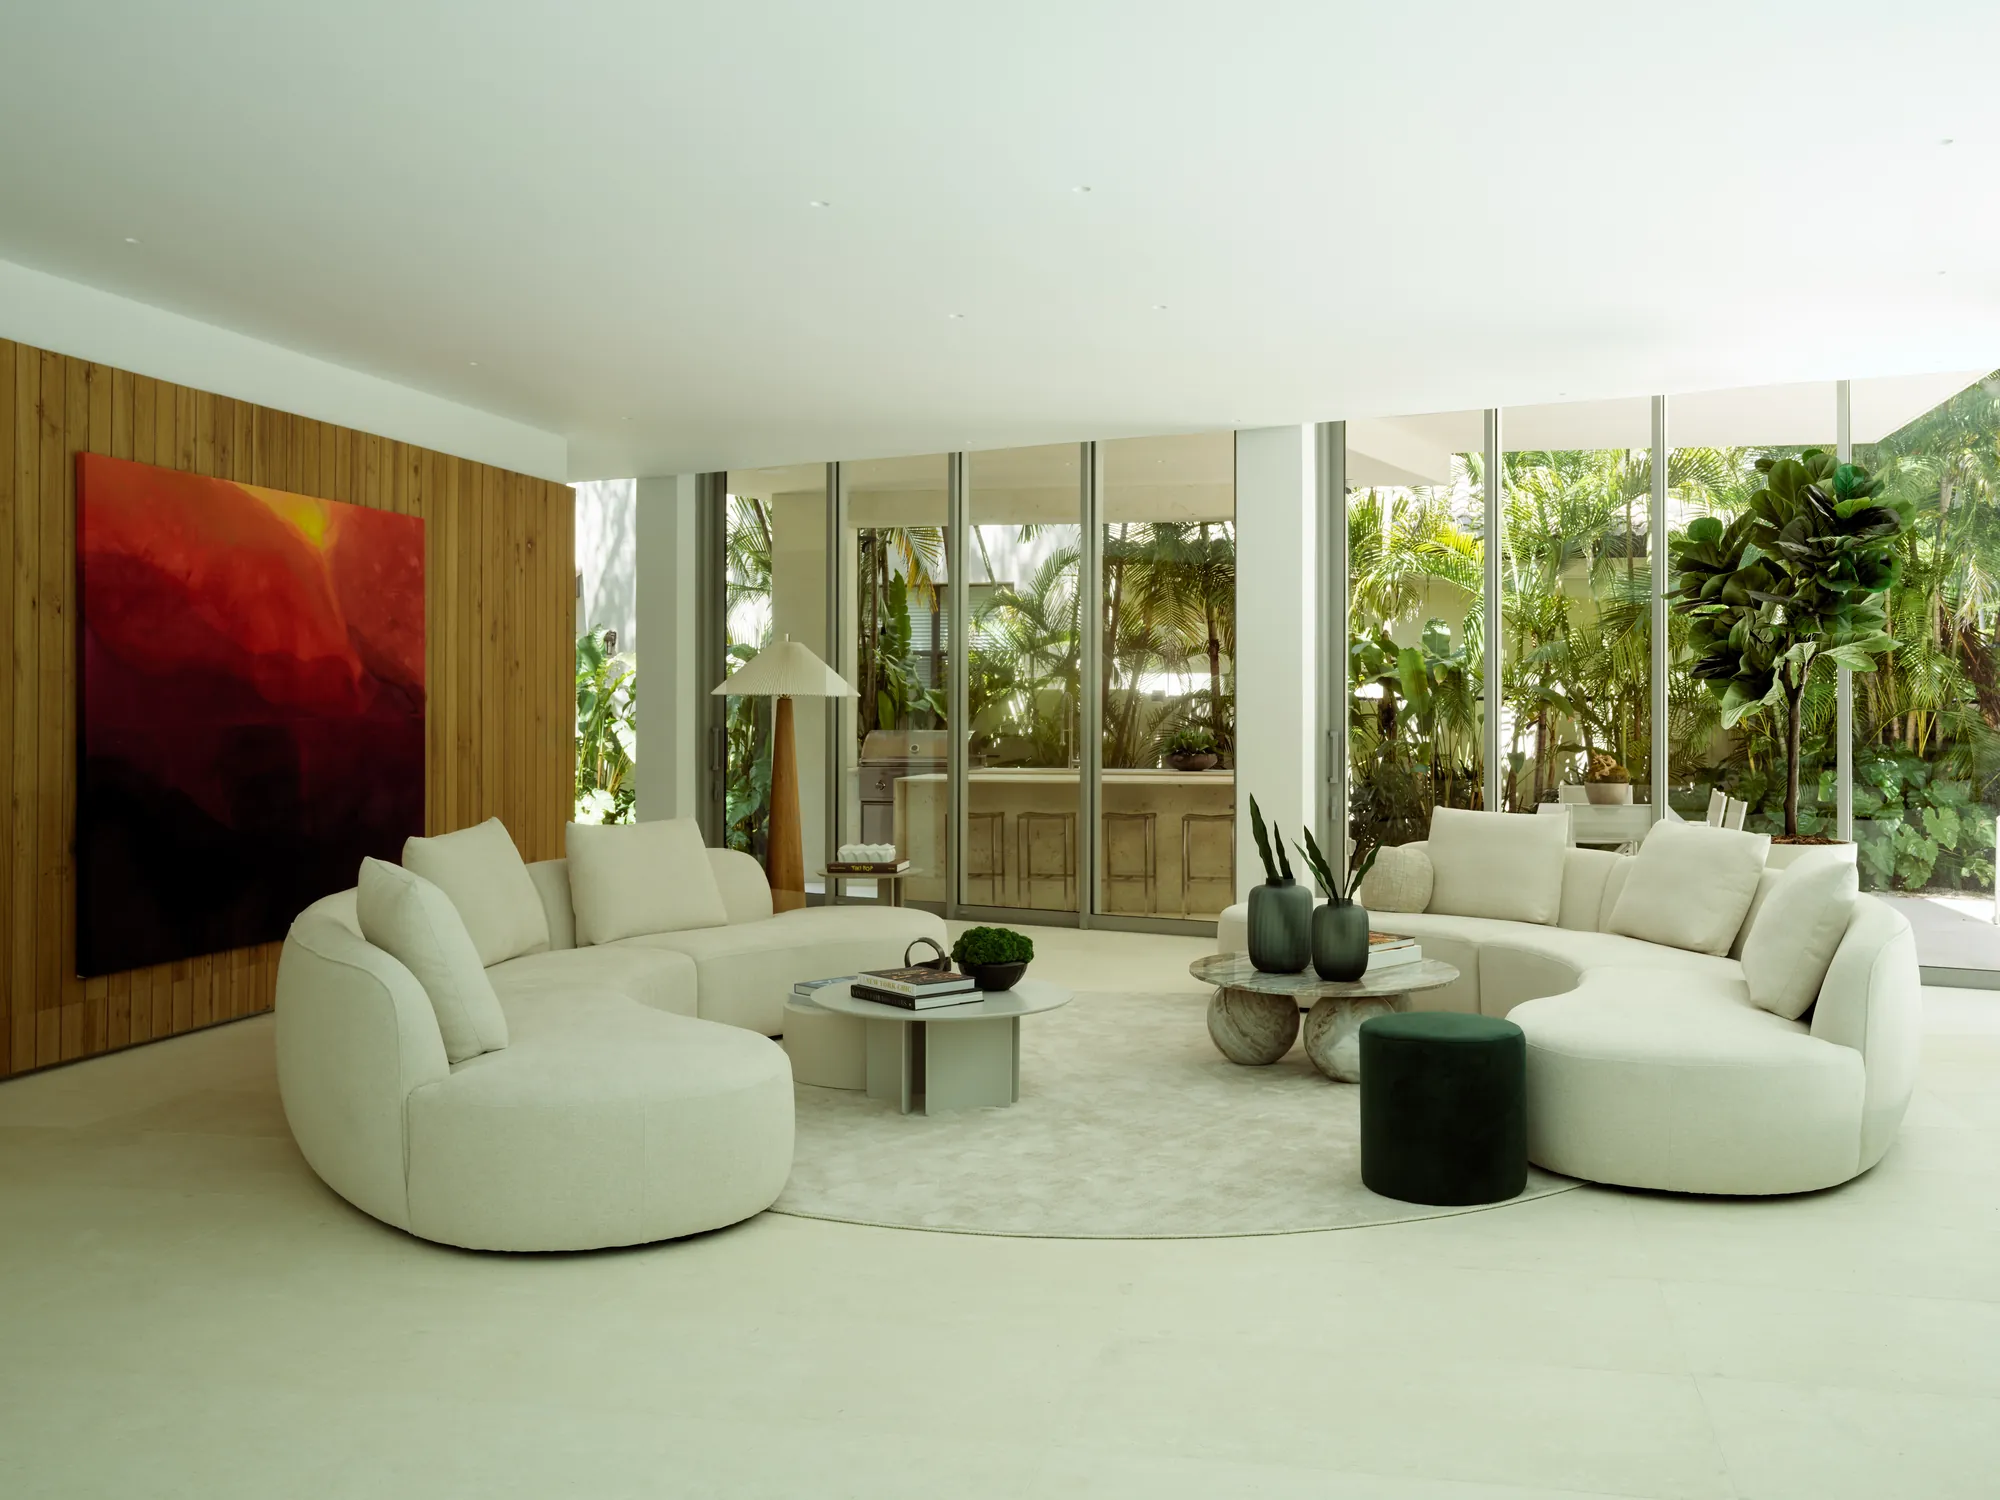
Rug first, sofa second, lighting and tables third, the art last. That order is not a styling preference. It is why the Onaway living room reads as finished instead of decorated.

Architecture · Aug 6, 2026 · 5 min
Why the Courtyard Goes in the Center of the Plan
Why Luxom centers the courtyard in a floor plan instead of the back: a centered void gives every room its own light and view, keeps hallways bright, and creates privacy from the plan itself, not from taller walls.