Onaway Residential: Eight Bedrooms Built Around One Pool Courtyard
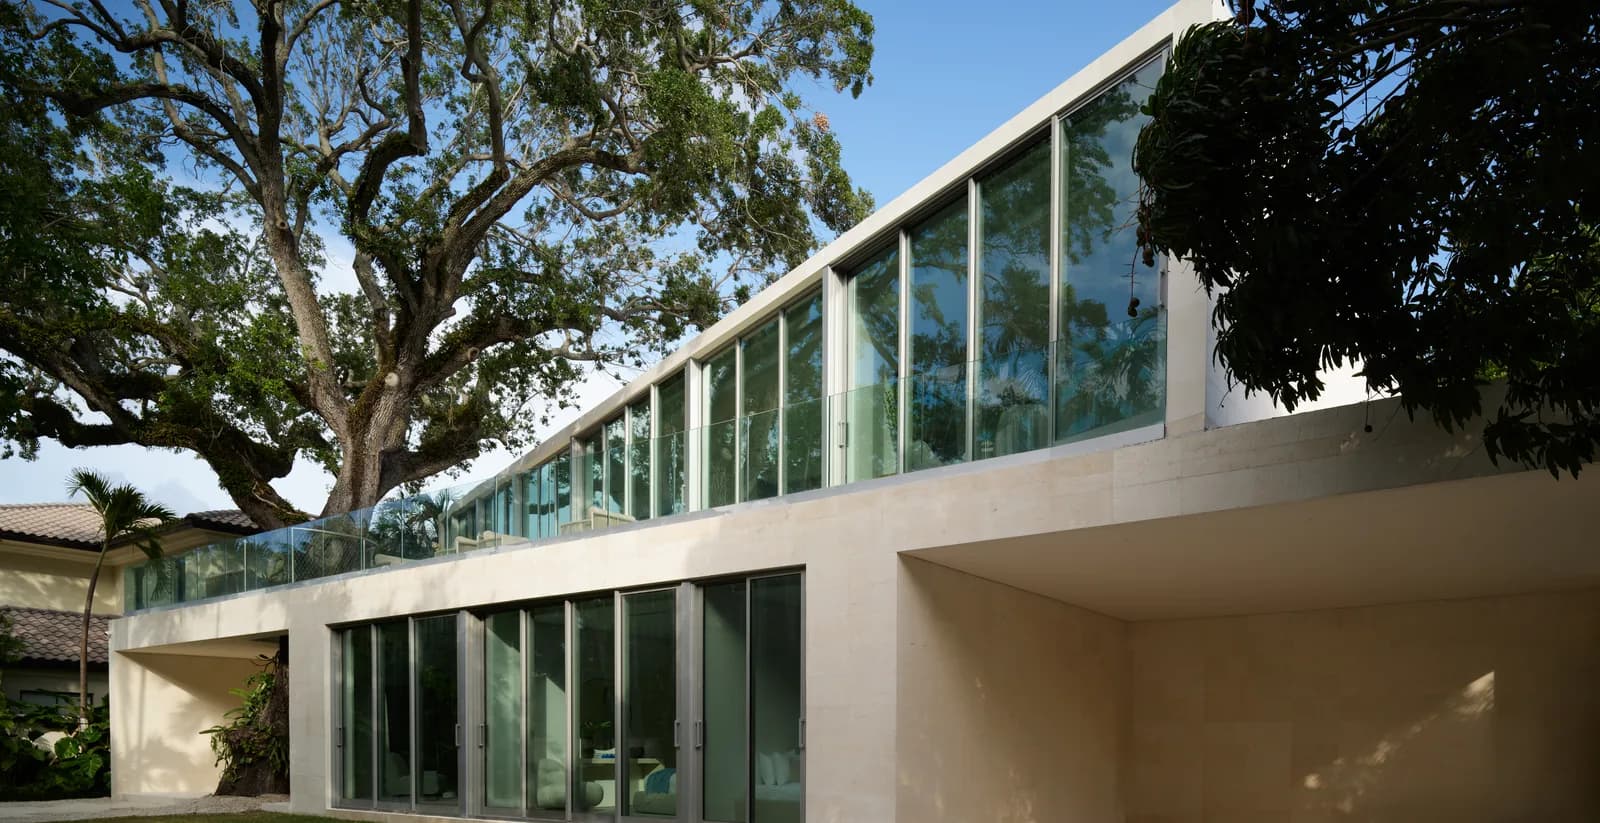
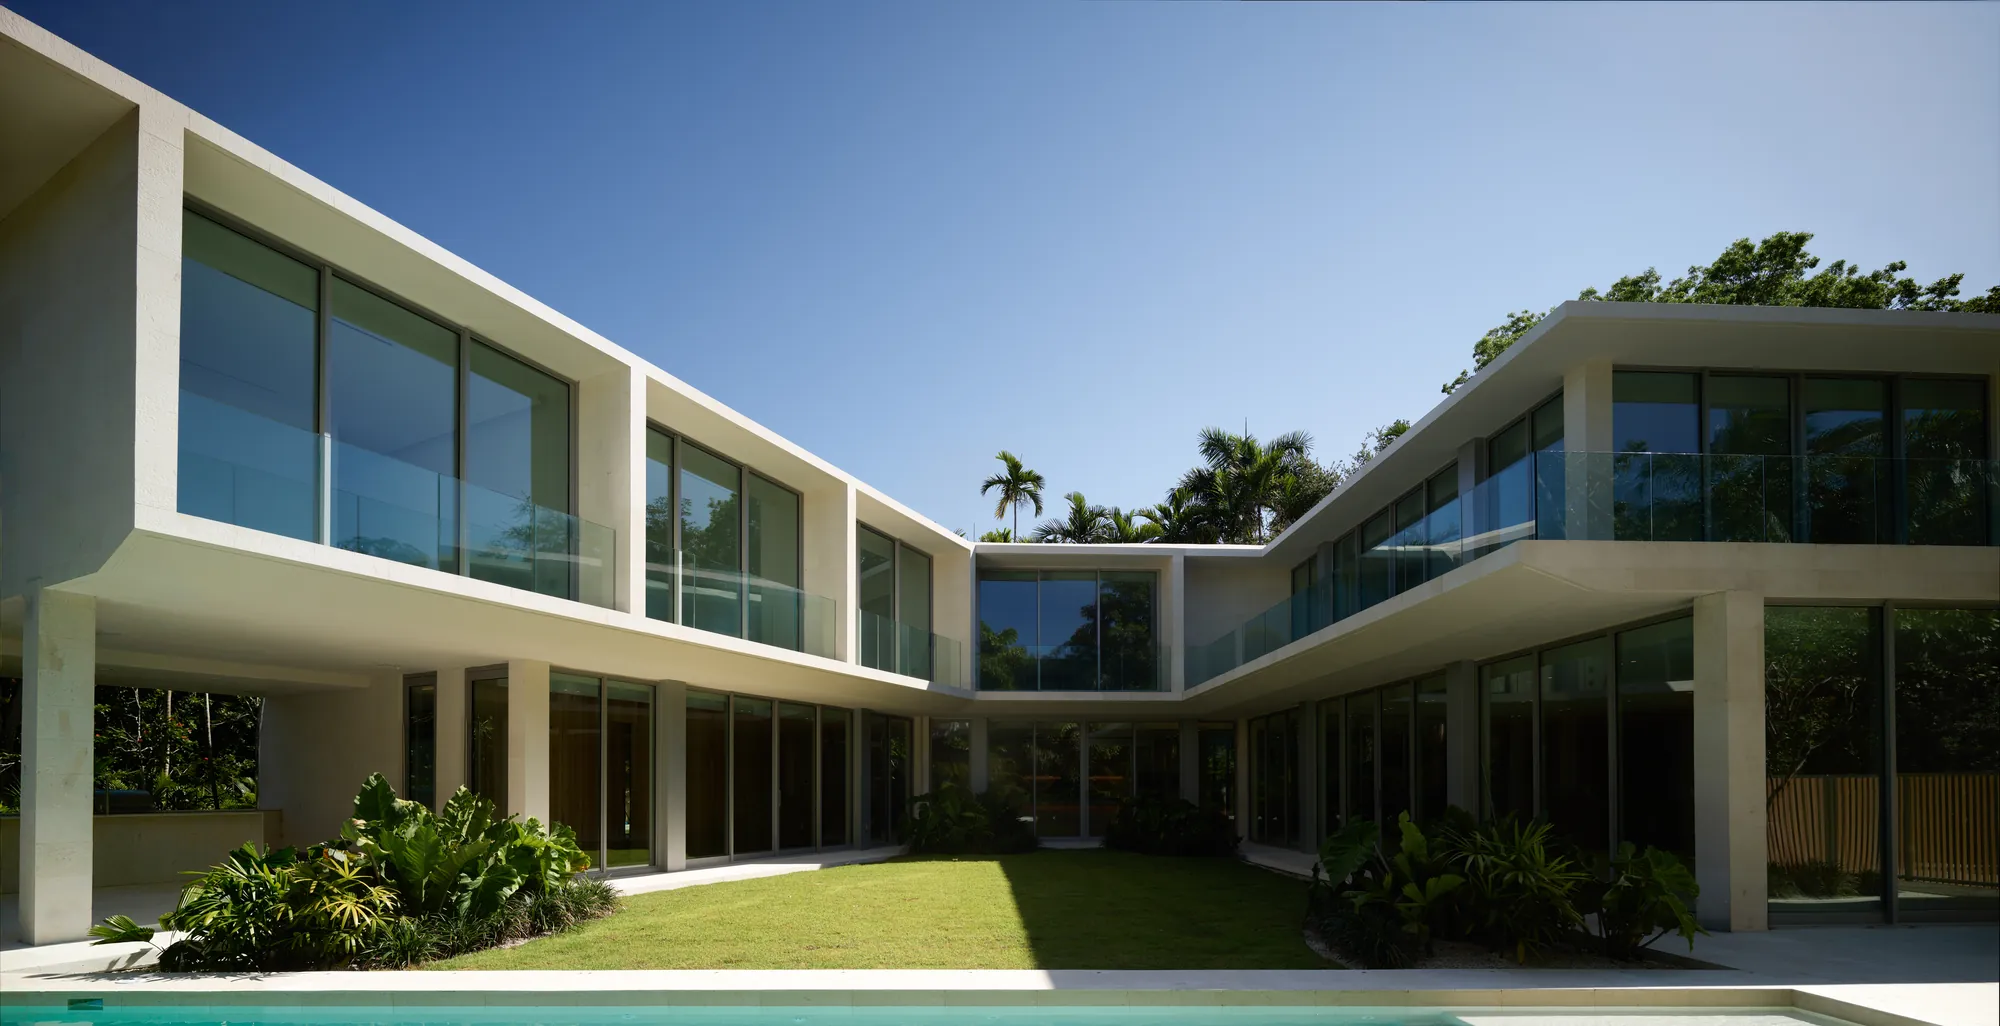
Onaway is not one block with rooms inside it. It is a series of pavilions wrapped around a central pool courtyard, and that single decision is what gives all eight bedrooms their own light.
Luxom Studio · LUXOM Developments
· 6 min read · Last reviewed
Key takeaways
- Onaway is organized as a series of pavilions around a central pool courtyard rather than one continuous block, which is what lets all eight bedrooms borrow their own light instead of sharing one street facing wall of windows.
- The corridor at Onaway runs as a window wall alongside the courtyard, so circulation itself becomes a source of daylight rather than a dark hallway connecting rooms.
- Privacy at Onaway comes from where the rooms face, inward toward the courtyard, not from the height of the perimeter walls facing the street and the neighbors.
- The pool sits at the center of the plan, not tucked in a back corner, so it organizes the whole layout the same way a courtyard would in a plan without water.
- Completed in 2024, Onaway is one of Luxom's largest deliveries to date, designed, built and finished by the same team from the first drawing to the last stone.
From the walkthrough
The clip we posted of Onaway opens on the courtyard because that is the room the rest of the house is organized around. Eight bedrooms, a corridor that is a window wall, a living room facing the palms, every wing with its own light: none of that is an accident of decoration. It is what happens when a house is planned as pavilions around a pool courtyard instead of as one block with rooms inside it.
Onaway is pavilions around a courtyard, not one block with rooms inside it
Most houses this size in Coconut Grove are built as a single continuous envelope: one footprint, one roofline, rooms distributed inside it and competing for whichever walls happen to face the street or the water. Onaway does something different. The 8 bedroom, 8.5 bathroom residence, completed in 2024, is organized as a series of distinct pavilions, separate wings, arranged around a central pool courtyard rather than folded into one mass.
That distinction matters more than it sounds like it should. In a single envelope house, only the rooms on the good side get the good light. In a pavilion plan, every wing gets its own exposure, because every wing faces the same courtyard instead of fighting for the same wall of windows. Onaway is one of Luxom's largest deliveries to date, a full residence with grounds programme designed, built and finished by the same team from the first drawing to the last stone.
The corridor is a window wall, not a hallway you walk through to get somewhere
In a conventional plan, the corridor is the part of the house nobody designs for, a connector between rooms, usually the darkest space in the building because it borrows no exterior wall of its own. At Onaway, the corridor runs alongside the courtyard as a full window wall, so the circulation itself becomes a source of daylight rather than a dead zone between the rooms that matter.
That single move changes how the whole house reads while you are moving through it. Walking from one pavilion to another means walking past glass and greenery, not past a blank wall. The corridor stops being the tax you pay to get from the kitchen to the primary suite and becomes one of the more consistently lit spaces in the house, because it looks directly onto the same pool courtyard every other room is organized around.
Every wing gets its own light because every wing faces the courtyard
Distributing eight bedrooms across separate pavilions instead of one long wing solves a problem that a single envelope house cannot: light equity between rooms. In a conventional two story block, the corner rooms and the rooms on the primary facade get the best light and view, and everything behind them settles for less. At Onaway, because each pavilion wraps a share of the central courtyard, every bedroom gets a real window onto open sky and water rather than a borrowed view through another room.
The living room is a clear example of the same logic at a larger scale. Rather than facing the street, the main living space faces the palms inside the courtyard, which means the most public, most used room in the house looks onto the most private, most controlled part of the lot. That is the opposite of how a typical street facing living room works, and it is only possible because the plan is organized around an interior center instead of an exterior edge.
Pull quote
Every wing gets its own light because every wing faces the same courtyard instead of fighting for the same wall of windows.
Privacy comes from the plan, not from the height of the walls
A house with eight bedrooms on a Coconut Grove lot has an obvious privacy problem to solve: enough glass to bring in the tropical light, without turning every room into something the street or the neighboring lot can see into. The typical answer is height, taller perimeter walls, more landscaping buffer, more distance. Onaway solves it with geometry instead.
Because the principal rooms at Onaway face inward toward the pool courtyard rather than outward toward the property line, the house does not need a fortified street face to feel private on the inside. This is the same reasoning behind why Luxom centers courtyards in the plan rather than pushing them to the back of the lot: a courtyard house is a recognized typology built on exactly this logic, historically used to secure privacy without relying on height at all. At Onaway, the perimeter can stay at a human, residential scale, because there is comparatively little glass looking outward to begin with.
The pool sits at the center, not tucked into a back corner
In most Miami houses, the pool is an amenity added to whatever yard space is left over after the house is sited. At Onaway, the pool is at the center of the plan, the thing every pavilion is arranged around, which means it functions less like an amenity and more like the courtyard itself would in a plan without water. It is the view from the corridor, the outlook from the living room, and the shared center that keeps eight bedrooms spread across separate pavilions feeling like one connected home rather than a compound of disconnected wings.
That centering is also what makes the walkthrough read the way it does: a visitor moving from the entry through the living spaces and out toward the bedrooms is always moving around the same body of water, never away from it. Coconut Grove, with its mature tree canopy and lower density lots than the rest of Miami, is one of the few neighborhoods in the city where a plan this generous, a full pool courtyard at the center of an 8 bedroom estate, still fits comfortably on a single residential lot.
Where Onaway sits among Luxom's Coconut Grove work
Onaway is one of four Coconut Grove residences that make up the clearest picture of how Luxom's design logic changes with the way a family wants to live: Samana built around travertine and open pavilion architecture, Ingraham as the large scale edge residence, Grove Isle on the water, and Onaway as the courtyard estate, the one built for households that value the interior life of the home over what the street sees of it.
If the pavilion and courtyard logic in this piece is the part that resonates, our guide to why Luxom centers courtyards in the plan goes deeper on the general principle, and a closer look at all four Coconut Grove residences places Onaway alongside the rest of Luxom's work. For the fuller build process behind a residence at this scale, see building a custom luxury home in Miami, start to finish, watch the full walkthrough on Instagram, or reach out through contact to talk through what a courtyard plan looks like on your own lot.
The full room by room plan and gallery for this residence live on the Onaway project page, including the 8 bedroom, 8.5 bathroom program and the Modern Tropical material palette referenced throughout this piece.
Pull quote
Every wing gets its own light because every wing faces the same courtyard instead of fighting for the same wall of windows.
Filed under
Questions about Onaway Residential pavilion courtyard house Coconut Grove
01What makes Onaway a pavilion plan instead of a standard two story house?
A standard house stacks rooms inside one continuous envelope, so only the rooms on the street side or the water side get real light and view. Onaway breaks that envelope into separate pavilions, distinct wings, arranged around a central pool courtyard, so no room has to compete with another for the good wall. Each pavilion reads almost as its own small building, connected by covered circulation, rather than one large house with rooms carved out of it.
02How many bedrooms and bathrooms does Onaway have, and when was it completed?
Onaway Residential has 8 bedrooms and 8.5 bathrooms, designed in a Modern Tropical style and completed in 2024 in Coconut Grove, Miami. It is one of Luxom's largest deliveries to date, a full residence with grounds programme on a generous Miami lot. See the Onaway project page for the room by room plan and gallery.
03How does a central pool courtyard help bring light into an 8 bedroom home?
In a deep floor plan, the rooms furthest from the perimeter are the hardest to light, which is usually where a house ends up with a dark interior hallway. A centered pool courtyard solves that by opening the middle of the plan to the sky instead of building over it, so every pavilion that wraps the courtyard gets a real window onto it, not just the rooms that happen to face the street. The courtyard house is a typology built exactly on that logic, and it is the same reasoning behind why Luxom centers courtyards in the plan rather than pushing them to the back of the lot.
04Is a courtyard home like Onaway private without tall exterior walls?
Yes, and this is the part a walkthrough clip does not explain on its own. Privacy in a courtyard plan comes from where the principal rooms face, inward toward the interior court, not from how high the perimeter wall is built facing the street. At Onaway, the living room, the bedrooms and the corridor all open onto the pool courtyard rather than the property line, so the house does not need a fortified street face to feel private inside. The perimeter can stay at a human, residential scale because there is very little glass looking outward to begin with.
05Can you actually see the Onaway walkthrough, not just read about the layout?
Yes. The full walkthrough is posted on Instagram, and this article walks through the design logic the clip moves past in seconds: why the plan splits into pavilions, how the corridor works as a window wall, and how the courtyard organizes every wing around one center. For the same design principle applied more generally, see why Luxom centers the courtyard in a floor plan, or meet Onaway alongside Luxom's other Coconut Grove residences.
Explore the portfolio
Projects to see


Talk to the studio
If this belongs in your home, our studio will draw the plan.
Initial conversation, 30 minutes. We listen to the brief and respond with a scoped proposal within five working days. You can also read the services page for typical timelines and fees.
Written by Luxom Studio · LUXOM Developments
The design and development studio behind LUXOM residences in Coconut Grove, Miami
Keep reading
From the journal
Architecture · Aug 6, 2026 · 5 min
Why the Courtyard Goes in the Center of the Plan
Why Luxom centers the courtyard in a floor plan instead of the back: a centered void gives every room its own light and view, keeps hallways bright, and creates privacy from the plan itself, not from taller walls.
Residences · Aug 8, 2026 · 5 min
Four residences, four ways to live in Coconut Grove
Every Luxom home starts with a question: how do you want to live? Four residences in Coconut Grove, four distinct architectural answers. A closer look at what makes each one different.
Development · Jul 23, 2026 · 4 min
Building a custom luxury home in Miami, start to finish
What it takes to build a custom luxury home in Miami, from land and design through permitting and finish. The real sequence, the local constraints, and where a builder earns their keep.