Building the Backyard Pool at Samana, Start to Finish
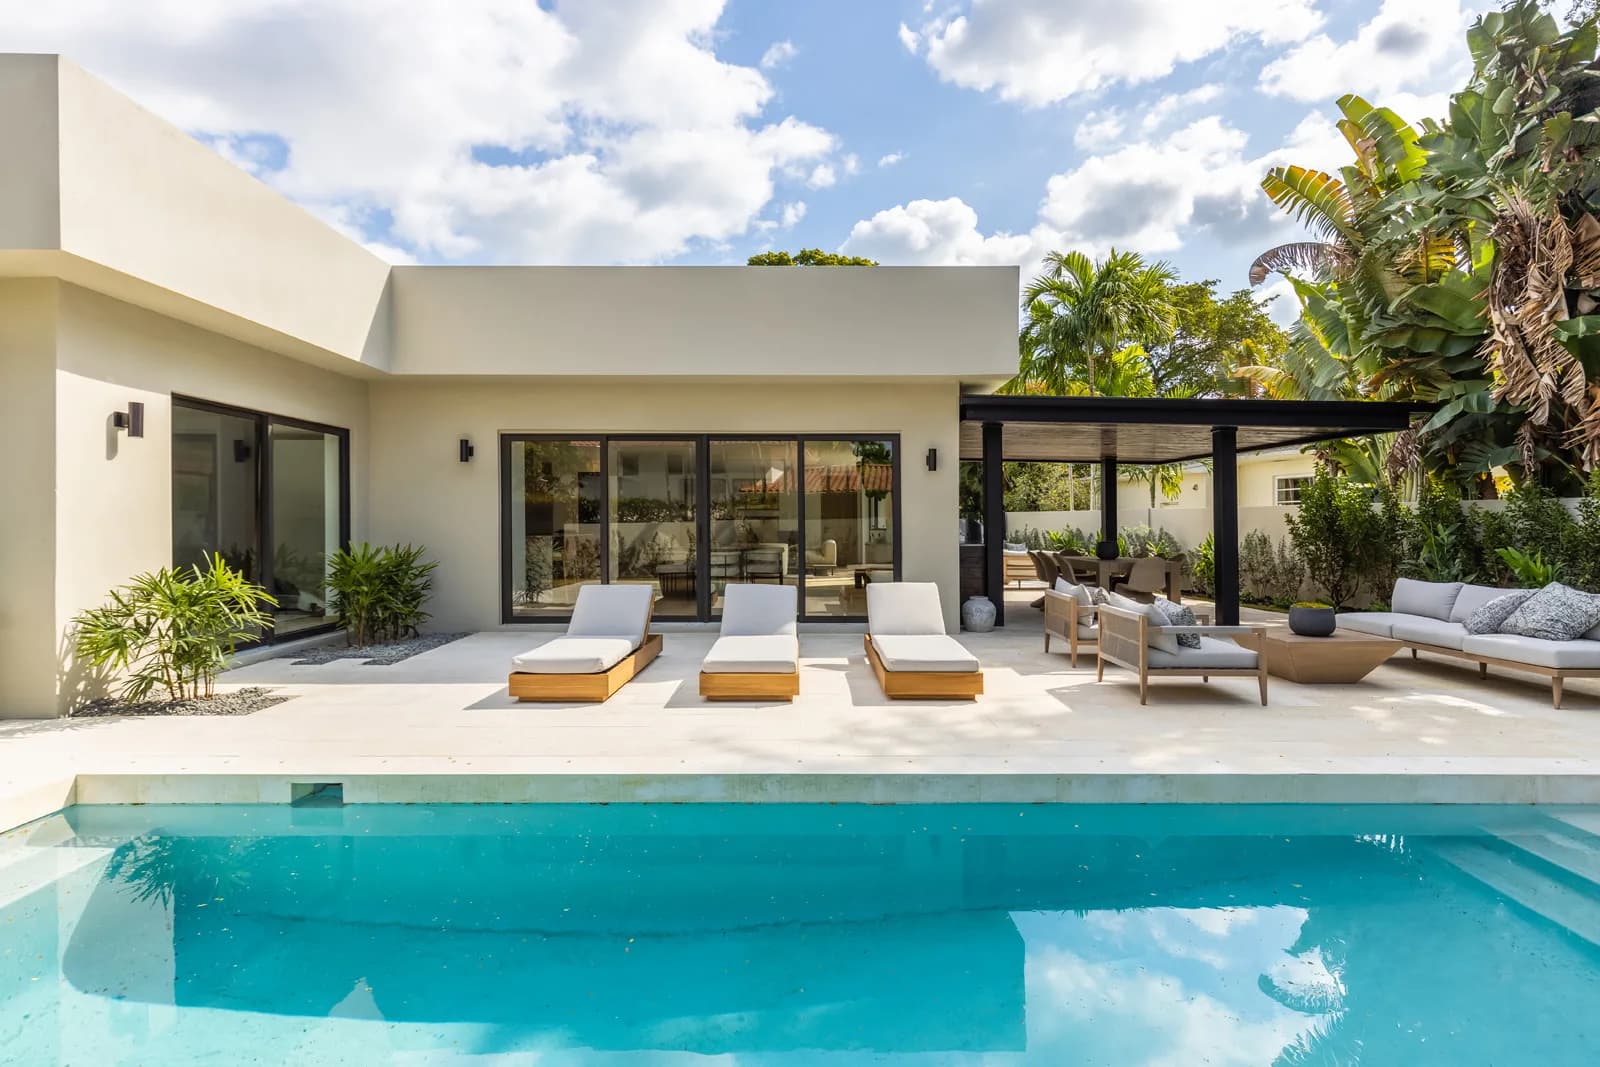
From excavation to a brim full turquoise pool: how the backyard at our Samana Residence in Coconut Grove came together, phase by phase, on the same schedule as the rest of the build.
Luxom Studio · LUXOM Developments
· 6 min read · Last reviewed
Key takeaways
- A pool at a Luxom home is never a separate project dropped in after the house is done. At Samana it ran on the same schedule as the rest of the build, coordinated by the same team.
- The visible part, the excavation and the fill, is the shortest part of the process. Steel, gunite, rough in and finish work take longer and determine how the pool performs for decades.
- The shell goes in before the deck, not after. Plumbing and electrical rough in has to be complete and inspected before a single paver or coping stone gets set.
- Miami-Dade's structural and wind requirements apply to a pool shell the same way they apply to the house it sits behind, which is why the steel and gunite phase takes longer here than in most markets.
- The finish coat is what actually makes a pool read as turquoise rather than blue or green. The first fill is the moment the color the whole plan was built around finally shows up.
From the build
Most of what people see of a pool build is the fun part: a hole in the ground, then one day, water. The clip we posted of the Samana backyard, excavation to a brim full turquoise pool, compressed weeks of work into seconds. Here is what actually happened between those two frames.
The excavation sets the shape before anything else does
The first phase, site excavation and shell layout, is where the pool actually begins. Every pool starts with layout, not digging. Before an excavator touches the ground, the shape, depth, and bench lines are staked out against the engineered plan, checked against the property survey and the setback requirements for the lot. At Samana, that meant working the pool footprint into a backyard that also had to hold a covered lounge, a fire pit area, and clear sightlines back to the main living spaces, so the layout step took longer than the digging itself.
Once the shape is confirmed, excavation moves fast: a full pool cavity in a residential Coconut Grove lot typically comes out in a matter of days, not weeks. The soil gets checked as it comes out, since Miami's water table and soil composition can change the shoring and drainage plan mid dig. What looks like the whole project in a timelapse is, in practice, the shortest phase.
Steel and gunite are what actually make the shell
The next phase, the gunite shell and steel reinforcement, is the part that determines how a pool performs for the next several decades, and it happens underground and out of frame. Steel reinforcement bar gets tied into a grid that follows the engineered shape exactly, walls, floor, and bench, because that grid is what the shell's structural strength comes from. Only after the steel passes inspection does the gunite or shotcrete crew spray the concrete shell over it.
This is also where Miami-Dade's building requirements do real work, and where the permitting and inspections timeline in Miami-Dade County adds real time to the schedule. Florida's structural code for high velocity hurricane zones applies to pool shells the same way it applies to the house behind them, which means more steel, more inspection points, and a longer cure window than a pool built somewhere without those standards. The gunite needs roughly three to four weeks of curing before it can safely carry tile and coping. There is no shortcut through this stage that does not show up later as a crack or a leak.
Plumbing, electrical, and equipment go in before the deck
Once the shell has cured, the site looks unfinished but the sequencing is precise: plumbing, electrical and equipment rough in before the deck is the rule, not the exception. Everything that needs to run through or under the pool has to go in before a single deck material gets set. Plumbing lines for skimmers, returns, and any water features. Electrical conduit for lighting and equipment. The pad and connections for the pump, filter, and heater. All of it gets inspected before it is buried or covered, because there is no going back once tile and coping are on top.
At Samana, this stage also carried the equipment for the automation the family wanted, so the rough in included conduit for controls that would not be commissioned until months later. Sequencing that correctly, so nothing has to be dug back up, is what a general contractor coordinating pool, house, and landscaping crews on one schedule is actually for.
Coping, tile, and the deck bring the edges into focus
With rough in passed and inspected, coping, tile and deck finishes are what turn the shell into a finished space rather than a construction site. Coping sets the edge, the material and profile that both frame the water and determine how the deck meets it. At Samana, that meant the same honed travertine used across the rest of the property, carried out from the interior floors to the pool deck without a hard transition, which is the detail that makes a backyard feel designed rather than added on. Waterline tile goes in next, then the deck material itself.
This is also the stage where a pool starts to visually commit to the rest of the property's architecture. A pool with a strong material connection to the house reads as part of the home. One finished in whatever the pool contractor had on hand reads as an afterthought.
Pull quote
The pool is not a feature we add at the end. It is on the same permit set and the same schedule as the house, from day one.
Plaster and the first fill bring the color the whole plan was built around
The last phase, the plaster finish coat and the first fill, is what actually determines the color of the water. The interior finish coat, plaster or a comparable finish system, goes on last. The turquoise in the clip is not a filter or a trick of light. It is the finish coat and the water depth working together, the same way the finish and lighting choices inside a home determine how a room actually reads once it is lived in rather than just built.
The first fill is the payoff moment for a reason: it is the first time anyone, including the team that built it, sees the finished color and depth together. At Samana, that fill was also the point where the backyard stopped being a job site and started being the space the family would actually use, the covered lounge, the loungers, the sightline back into the house, all reading as one finished picture instead of a sequence of trades.
Why the pool is never a separate project at Luxom
The reason a Luxom pool build looks coordinated rather than bolted on afterward is that it is planned that way from the start. The pool sits on the same permit set, the same site logistics, and the same finish palette decisions as the rest of the house, which is also why it can run in parallel with framing and site work instead of waiting for the house to be finished first. That is the difference between a backyard that was designed as one space and a house with a pool added to the yard after the fact.
If you want to see how a pool build fits inside a full development budget and schedule, our development cost breakdown walks through the categories, and our guide to building a custom luxury home in Miami covers the start to finish process the pool runs alongside. To see Samana as a finished residence, not a build site, visit our piece on Coconut Grove's four Luxom residences, watch the full excavation to finish clip on Instagram, or reach us through the contact page to talk through what a build like this looks like for your own lot.
Pull quote
The pool is not a feature we add at the end. It is on the same permit set and the same schedule as the house, from day one.
Filed under
Questions about luxury pool construction Coconut Grove Miami
01What is the average timeline for building a custom pool in Miami?
A custom gunite pool in the Miami area typically runs eight to twelve weeks from excavation to first fill once permits are in hand, longer for a pool built alongside a full home construction where inspections and trade sequencing add time. The gunite cure alone needs about a month before tile and coping can go on top of it. Weather, permitting backlogs, and how the pool schedule interlocks with the rest of the site can extend that window. At Samana, the pool ran on the same overall project calendar as the house rather than as a rushed add on at the end, which is what let the finish come out right instead of fast.
02What are the key steps in building a pool like the one at Samana?
The sequence is consistent even when the design changes. Excavation and layout first, following the engineered shape and depth. Steel reinforcement next, tied to match the structural drawings. Gunite or shotcrete sprayed over the steel to form the shell, then a curing period. Plumbing, electrical, and equipment rough in while the shell is still exposed. Coping, tile, and deck finishes once rough in passes inspection. Plaster or a comparable finish coat applied last, followed by the first fill, which is also when the true color shows up for the first time. See our breakdown of a full development budget for how a pool phase fits into total project cost.
03How does Miami's climate and building code affect pool construction time?
Two things slow a Miami pool build down relative to other markets: weather and code. South Florida's rainy season can push back excavation and gunite days, since both need dry, stable ground and cure time without heavy rain. On the code side, Florida's building requirements set wind and structural standards for high velocity hurricane zones like Miami-Dade County, and those apply to pool shells and equipment the same way they apply to the house behind them. That means more engineering review and more inspections than a pool build in a market without those standards, which adds time but also means the shell is built to hold up.
04Can a pool be built at the same time as the rest of the house, or does it have to wait?
It can, and at Samana it did. Building the pool alongside the house rather than after closing lets one team sequence excavation, utilities, and hardscape against the same site logistics instead of bringing heavy equipment back onto a finished landscape later. It also means the pool deck, the covered lounge, and the rest of the backyard get designed as one space instead of a house plan with a pool added on afterward. The tradeoff is coordination: the pool contractor has to work inside the same schedule as framing, roofing, and site work rather than showing up once and leaving.
05What determines the cost of a custom luxury pool in Coconut Grove?
Size and shape set the baseline, but the bigger swings come from what surrounds the water. Coping and tile material, deck finish, water features, automation, and how much site work the excavation requires (grade, access, existing landscaping) move the number more than the pool shell itself. A straightforward rectangular pool with paver decking costs meaningfully less than one with natural stone coping, a raised spa, and a full outdoor kitchen and lounge built around it. For a fuller look at how costs stack up across an entire property, see our development cost breakdown.
Explore the portfolio
Projects to see


Talk to the studio
If this belongs in your home, our studio will draw the plan.
Initial conversation, 30 minutes. We listen to the brief and respond with a scoped proposal within five working days. You can also read the services page for typical timelines and fees.
Written by Luxom Studio · LUXOM Developments
The design and development studio behind LUXOM residences in Coconut Grove, Miami
Keep reading
From the journal
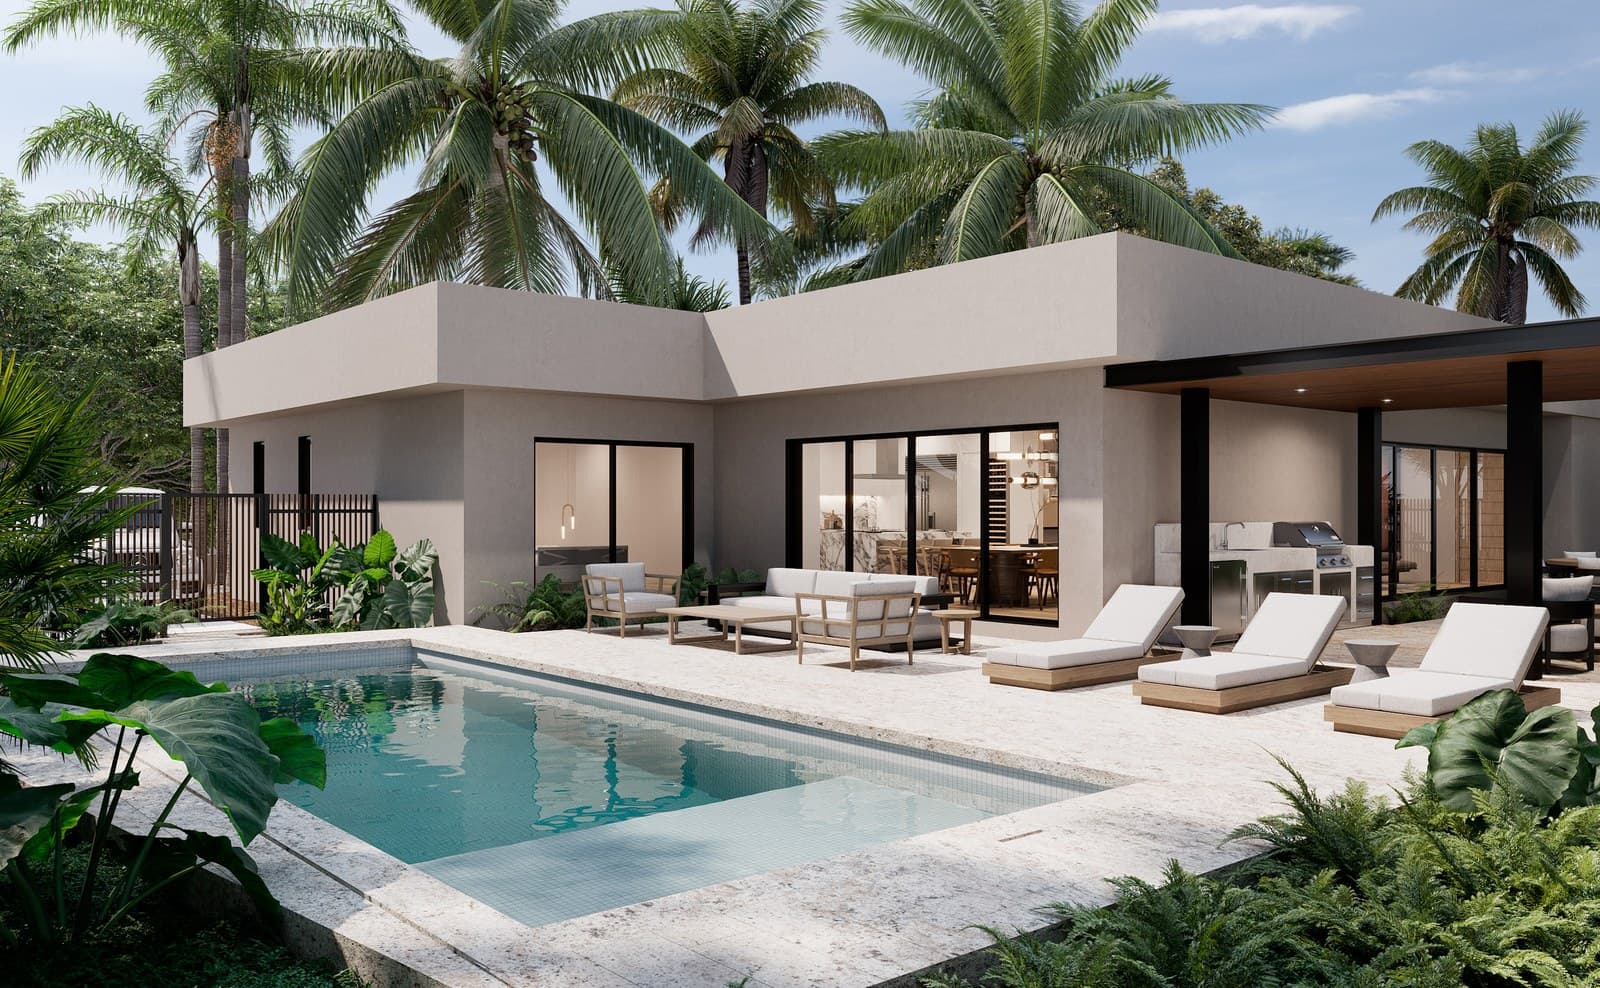
Residences · Aug 8, 2026 · 6 min
Four residences, four ways to live in Coconut Grove
Every Luxom home starts with a question: how do you want to live? Four residences in Coconut Grove, four distinct architectural answers. A closer look at what makes each one different.
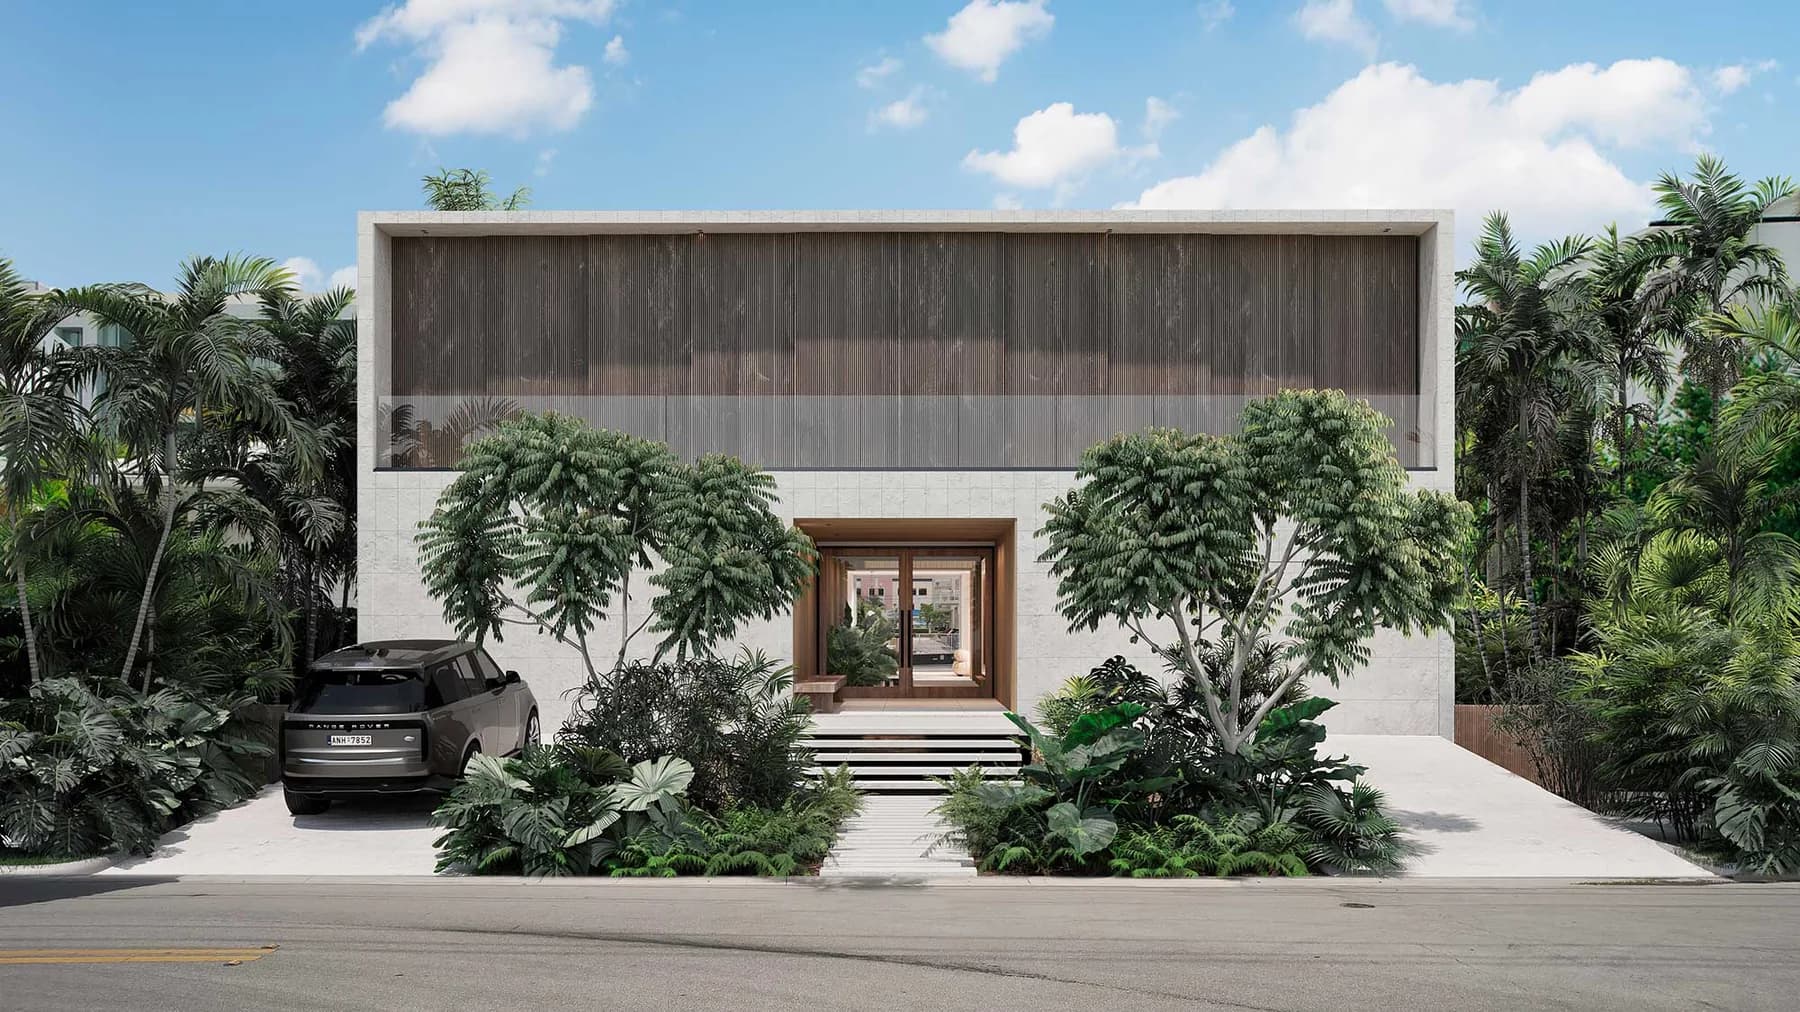
Development · Jul 23, 2026 · 5 min
Building a custom luxury home in Miami, start to finish
What it takes to build a custom luxury home in Miami, from land and design through permitting and finish. The real sequence, the local constraints, and where a builder earns their keep.
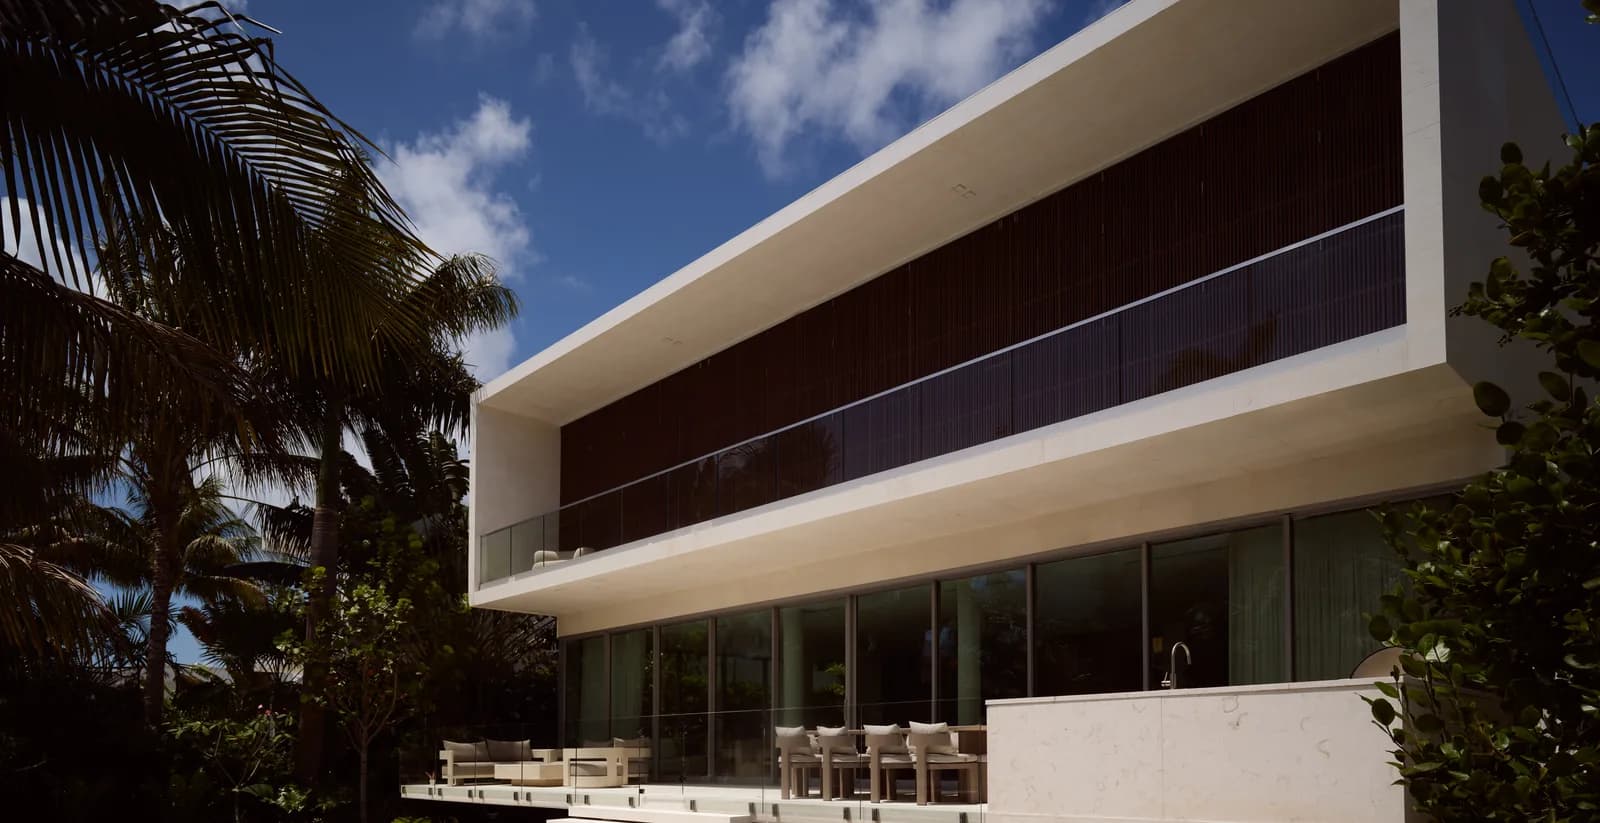
Development · Jul 14, 2026 · 8 min
An $8.2M development cost breakdown, from land to finish
How a luxury development budget at this scale divides across land, architecture, construction and finishes: the categories, the logic behind each one, and what they mean for a buyer.