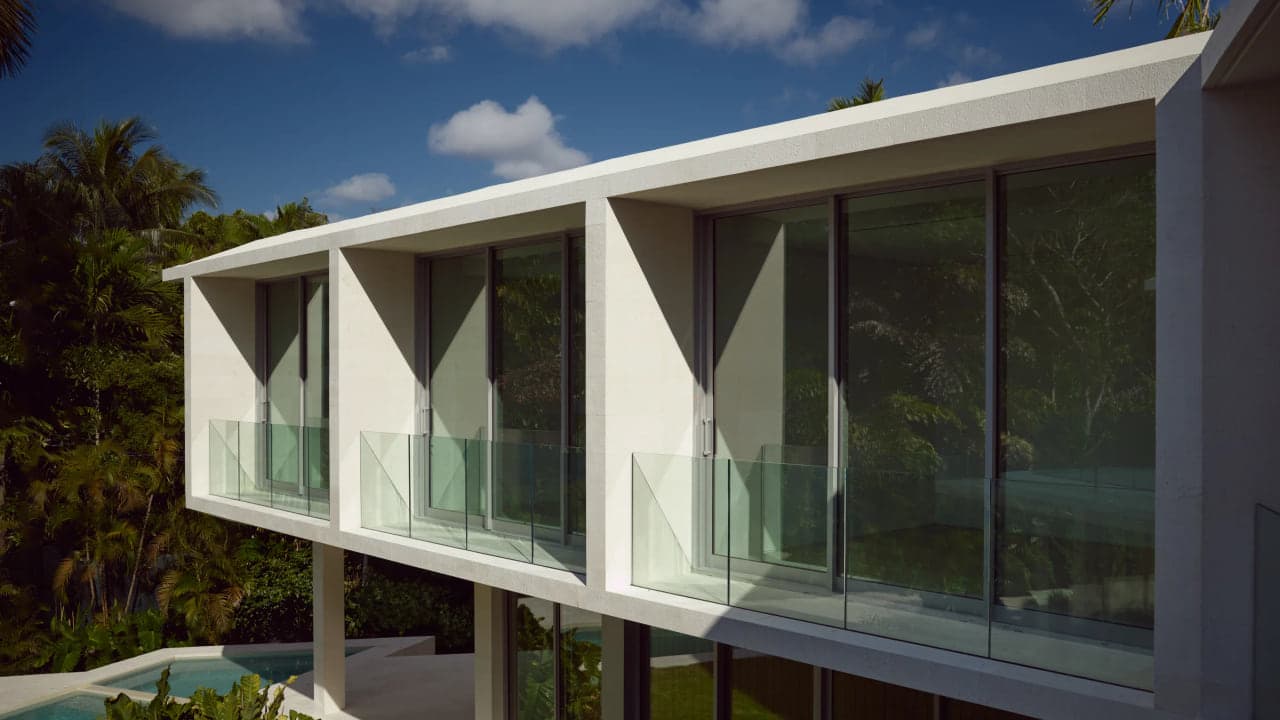
What Zaha Hadid's Miami Tower Teaches About Structure as Form
One Thousand Museum is the only Zaha Hadid building in Miami, a tower whose structure is also its ornament. Here is what that idea actually carries over to a custom home, and what does not.
Luxom Studio · LUXOM Developments
· 5 min read · Last reviewed
Key takeaways
- One Thousand Museum, a 62 story tower in Miami, is Zaha Hadid's only completed building in the city and the first of her practice built in the United States.
- Its white cast concrete exoskeleton carries the structural load on the exterior. That is what frees the interior floor plans from load bearing columns.
- An exoskeleton solves a tower problem: wind load and floor stacking at 62 stories. It does not translate economically to a single family lot.
- What does carry over to a house is the underlying idea: structure left visible and used as the ornament, instead of decoration applied to hide the structure.
- Luxom applies the same principle at residential scale through cantilevers, expressed beams and material transitions, not a sculpted concrete lattice.
Editor's note
There is exactly one Zaha Hadid building in Miami: One Thousand Museum. It is a 62 story tower on Biscayne Boulevard. Its white concrete exoskeleton carries the structure on the outside of the building, instead of hiding it inside. It is the kind of building people search for as a landmark, not as a design reference for a house.
This piece works through what that tower actually is, why its structural solution does not scale down to a single family lot, and what part of its design thinking Luxom does carry into Coconut Grove residential work.
One Thousand Museum, the Facts
The core facts about One Thousand Museum are straightforward: its location is downtown Miami, overlooking Biscayne Bay. Per Wikipedia's entry on the building, the tower's height is roughly 707 feet across 62 stories. Its completion came in 2019, which made it the first Zaha Hadid Architects building built in the United States, and her only completed project in Miami. Hadid died in 2016, three years before that completion. The building was finished under her practice, and Zaha Hadid's role in the design was set before her death, not carried out under her direct supervision on site.
Hadid was awarded the Pritzker Architecture Prize, among other honors, and her practice built a reputation on continuous curved forms where structure is expressed rather than concealed. One Thousand Museum is the clearest built example of that language in this city.
The Exoskeleton: Structure on the Outside, by Design
The detail that defines the tower is its exoskeleton, a white cast concrete lattice built on the exterior of the building rather than inside it. Zaha Hadid Architects' own project page describes moving the structural load to that exterior frame specifically to free the interior floor plans from load bearing columns. That is why the residences inside read as open, uninterrupted space, rather than rooms broken up by structural walls.
Pull quote
The structure is not hidden behind the ornament. On this tower, the structure is the ornament.
That is the real design decision underneath the sculptural silhouette. Instead of building a plain concrete tower and applying a decorative facade on top of it, the structure itself was shaped to be the thing you look at. Nothing about the exterior is decoration layered over an unrelated frame. The structural concept means the building's form is decided by what holds it up, not applied architecturally after the frame was already resolved.
Why This Does Not Scale Down to a House
An exoskeleton is a tower solution to a tower problem. At 62 stories, a building has to resolve enormous wind load, plus the stacked weight of every floor above it. Pushing that structural work to an exterior lattice is one way to solve it efficiently at that height. None of those forces exist at the scale of a single family lot. Building a version of that same cast concrete exoskeleton around a house would not solve a real structural problem. It would replicate an image without the load conditions that justified it in the first place, at a cost no residential budget is built to absorb.
This is the point most coverage of the tower skips, because most of it is written for a design press audience evaluating a skyline object, not for someone planning an actual house. Metropolis's critique of the project and Dezeen's roundup of Miami towers both treat the tower as a standalone architectural statement. It is one. But neither asks what a homeowner is supposed to take from it.
What Actually Transfers to a Custom Home
What survives the jump from a 62 story tower to a residential lot is not the exoskeleton itself. It is the design principle underneath it: structure left visible and used as the form of the building, instead of a plain volume with decoration applied on top to make it read as considered. That principle does not need concrete cast into a lattice to work. On a house it shows up as an exposed structural beam left honest rather than boxed into a soffit, a cantilevered volume that reads as a load actually being carried, or a material change placed exactly where a structural plane shifts rather than wherever a designer wanted a line.
We lay out this same argument at residential scale, with no reference to any single tower, in what makes architecture read as luxury, not just expensive, and in what Mies van der Rohe taught Luxom about building, where the same discipline is described as honest materials and structure that is not hidden behind ornament. Hadid and Mies arrived at that discipline from very different formal languages, one curved and sculptural, one orthogonal and restrained. The underlying decision is the same one: do not conceal structure behind decoration.
How Luxom Applies It in Coconut Grove
On our own work, that principle shows up as a cantilever over a pool terrace, a structural beam left exposed across a ceiling instead of dropped and covered, or a facade material change that lands exactly where the wall's structural logic actually changes. None of it needs to be sculpted or curved to work. What it needs is for the structure doing the actual work of holding the house up to be the thing visible, sized honestly to what a residential lot and budget can support, rather than hidden behind a finish meant to distract from it.
That same discipline, letting a house's real conditions decide its form rather than applying a look after the fact, is also how we think about siting and light on a Coconut Grove lot. That is covered in orienting a luxury home for Miami light. Whether the influence is a 62 story tower on Biscayne Boulevard or a low slung house on a Grove canopy lot, the same question decides whether it reads as designed or decorated: is the structure honest, or is it hiding behind something else.
A different material language answers the same question from the organic side. We walk through it in what Gaudí's structural principle means for a Miami house.
Pull quote
The structure is not hidden behind the ornament. On this tower, the structure is the ornament.
Filed under
Questions about Zaha Hadid's One Thousand Museum and residential design lessons for Miami
01What building did Zaha Hadid design in Miami?
Zaha Hadid designed One Thousand Museum. It is a 62 story residential tower in downtown Miami, overlooking Biscayne Bay. Per Wikipedia's project history, it is her only completed building in the city and the first Zaha Hadid Architects building built in the United States. Construction finished in 2019, three years after her death in 2016. She never saw the finished tower in person. For the design decision behind its shape, see the exoskeleton section above.
02What is the exoskeleton on One Thousand Museum?
The exoskeleton is the tower's white cast concrete structural frame. It is built on the exterior of the building rather than inside it. Per the project page on Zaha Hadid Architects' own site, moving the structural load to that exterior frame frees the interior floor plans from load bearing columns. That is why the units read as open, uninterrupted space. It is also why the tower reads as sculptural from the outside: the structure was never meant to hide behind a curtain wall.
03Can a skyscraper's structural design be applied to a house?
Not literally. An exoskeleton like the one on One Thousand Museum solves a tower problem: distributing wind load and stacked floor weight across 62 stories. Building that same cast concrete lattice around a single family house would be structurally unnecessary, and the cost would be out of reach for a residential budget. What does transfer is the design decision underneath it: let structure be visible, and treat it as the form of the building, instead of applying decoration on top of a plain box. On a house that shows up as an exposed beam, a cantilevered volume, or a structural line left honest rather than boxed in with trim. We walk through this same principle at residential scale in what makes architecture read as luxury, not just expensive.
04Who was Zaha Hadid and why is she significant to architecture?
Zaha Hadid was an Iraqi born British architect. Per miamiresidential.com's project summary, she was awarded the Pritzker Architecture Prize, along with the Stirling Prize and other honors. Her practice, Zaha Hadid Architects, became known for buildings where structure is expressed as form rather than concealed behind it. That language is usually associated with cultural buildings and towers, not houses. One Thousand Museum is the clearest built example of it in Miami.
05How does Luxom apply structure as ornament in a residential build?
Luxom uses the same underlying idea at a scale a house can carry: cantilevered volumes, expressed structural beams, and material changes placed where a plane genuinely shifts, rather than applied millwork used to dress up a plain wall. It is the same discipline described in what Mies van der Rohe taught Luxom about building, where honest materials and visible structure replace ornament as the thing a room is judged on. On a Coconut Grove lot that shows up as a cantilever over a pool terrace, or a structural line left exposed across a ceiling, sized to what the house and the budget can actually support.
Explore the portfolio
Projects to see


Talk to the studio
If this belongs in your home, our studio will draw the plan.
Initial conversation, 30 minutes. We listen to the brief and respond with a scoped proposal within five working days. You can also read the services page for typical timelines and fees.
Written by Luxom Studio · LUXOM Developments
The design and development studio behind LUXOM residences in Coconut Grove, Miami
Keep reading
From the journal
Architecture · Sep 26, 2026 · 4 min
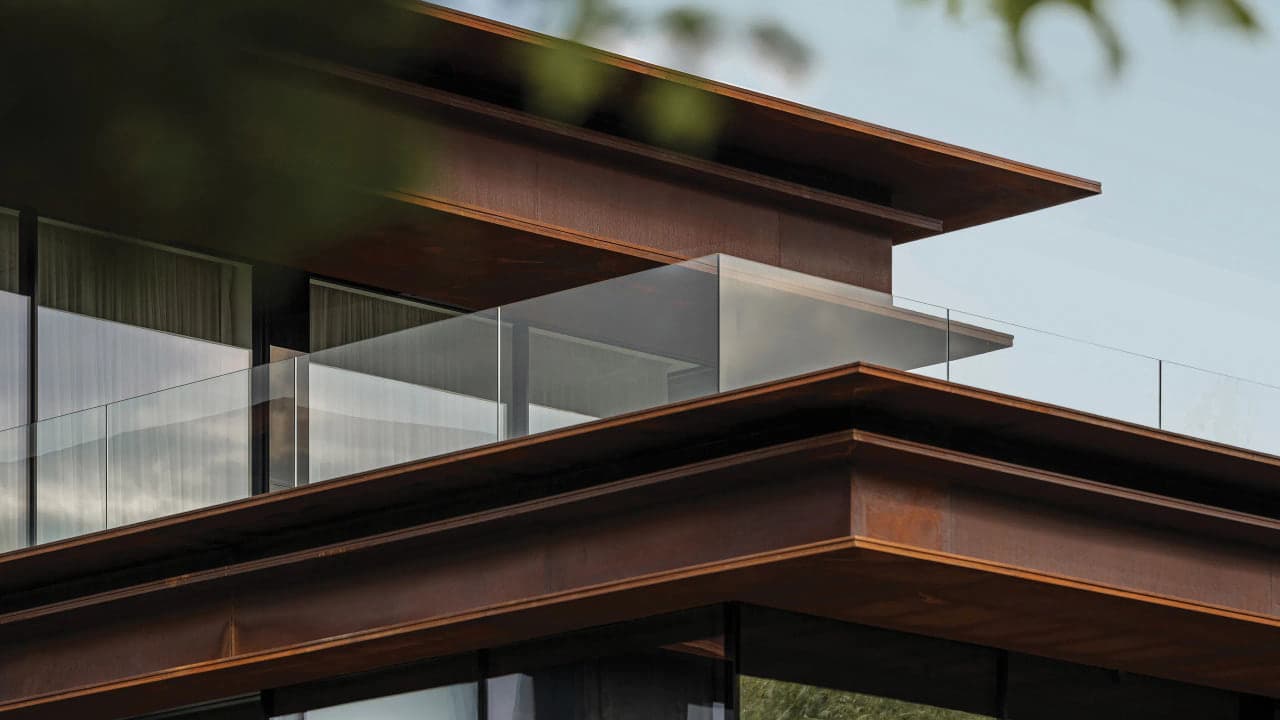
What Makes Architecture Read as Luxury, Not Just Expensive
Luxury in architecture is not square footage or finish cost. It is proportion, sequence and material honesty decided before a single finish is chosen.
Philosophy · Aug 7, 2026 · 6 min
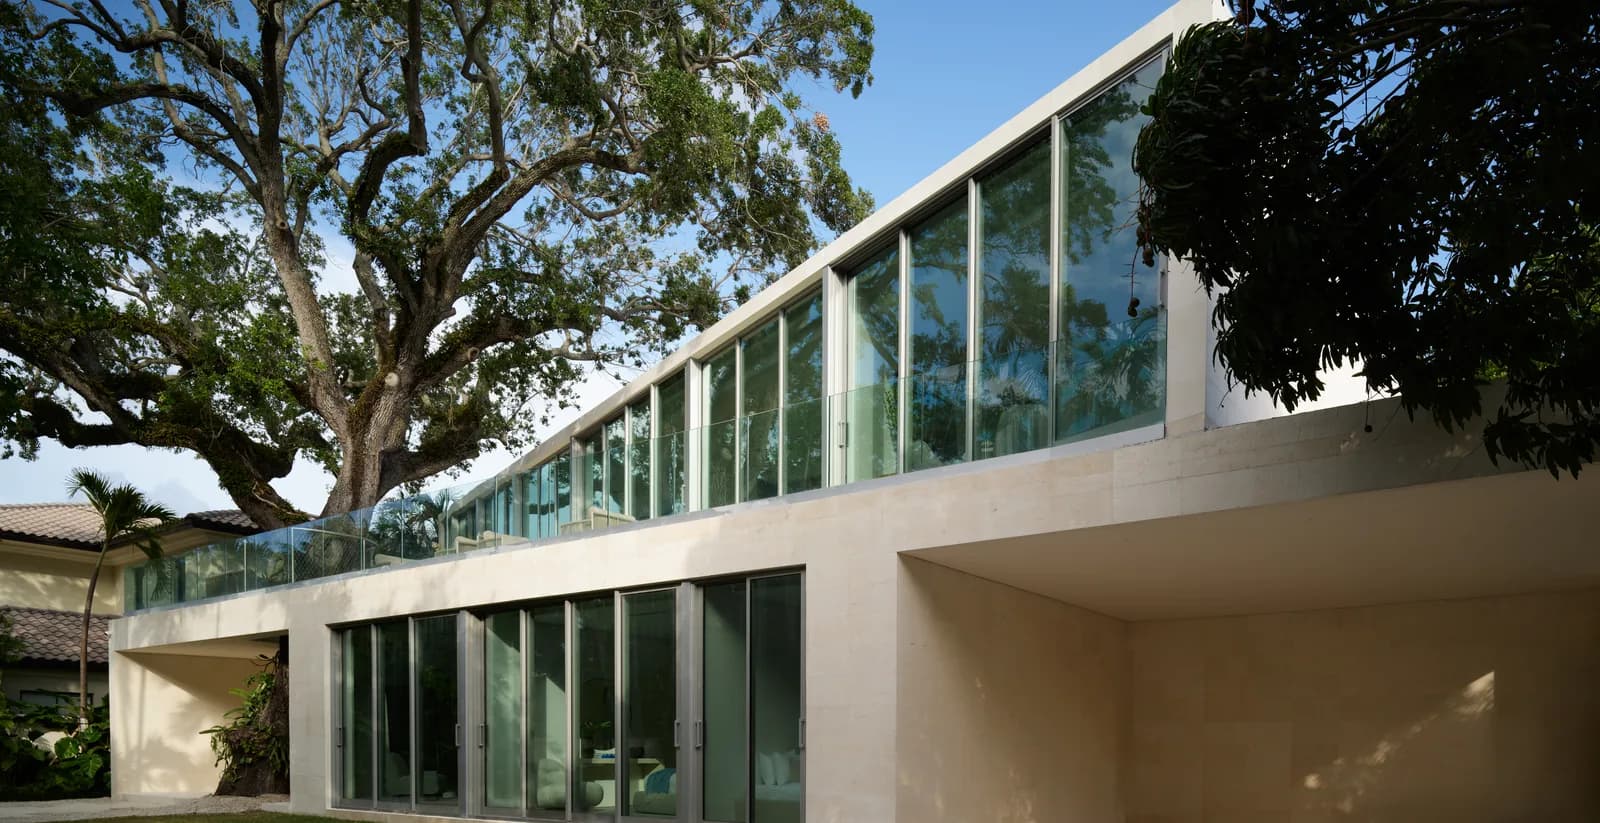
What Mies van der Rohe Taught Luxom About Building
A line long attributed to Mies van der Rohe, that architecture starts when two bricks are carefully put together, reads as history. At Luxom it reads as a daily standard for materials, proportion and restraint.
Architecture · Sep 26, 2026 · 3 min
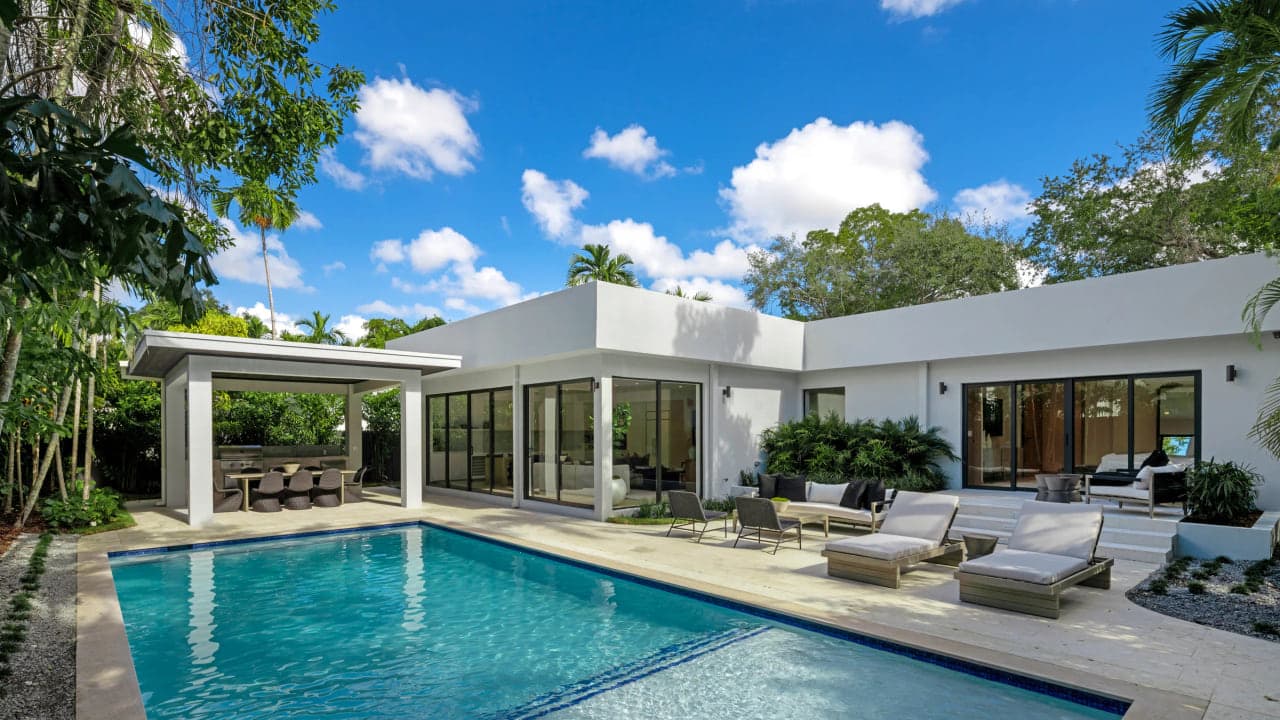
A House That Works With Miami's Light, Not Against It
Big windows are not the same thing as good light. Why Luxom decides where glass goes by the sun's path first, and treats orientation as a structural decision, not a finish.