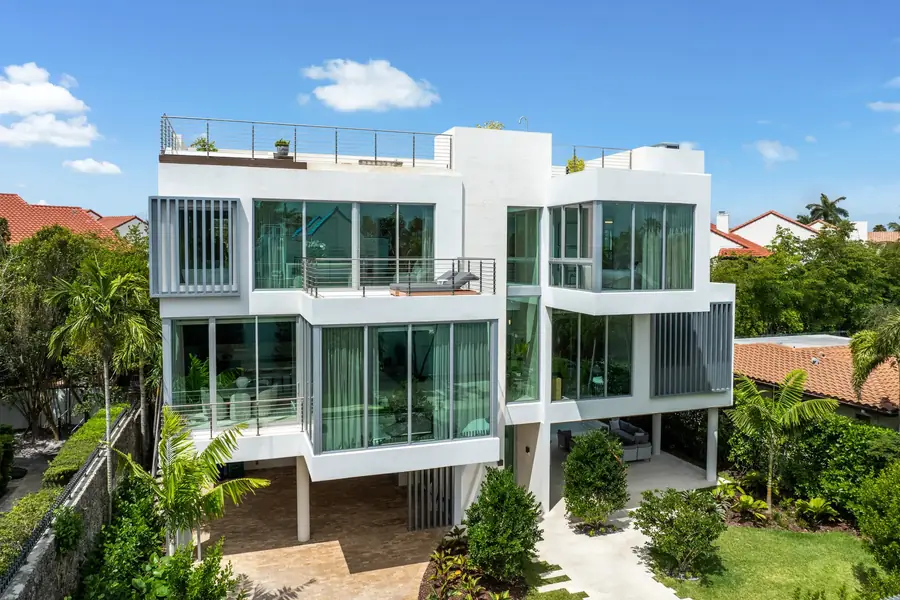
Designing the Crystal Residence Primary Suite Around Its View
Inside the primary suite fit-out at our Crystal Residence in Coconut Grove: how a room actually gets built around a view, and why that decision happens long before the glass goes in.
Luxom Studio · LUXOM Developments
· 5 min read · Last reviewed
Key takeaways
- Crystal Residence is organized as a vertical stack on a 5,625 square foot Coconut Grove lot: pool and garden at ground level, the main living floor above it, the primary suite on the floor above that, and a roof garden at the top, so every level earns its own outdoor relationship instead of competing for the same one.
- The primary suite's view was never an afterthought. Which floor the bedroom sits on, where its glazing wall faces, and how tall that wall can run were site decisions made before a single interior finish was chosen.
- Floor to ceiling glass reads as a feature in a photo, but in a high velocity hurricane zone like Miami Dade it is impact rated structural glazing, engineered against Florida's Building Code wind load requirements before it is drawn into a room.
- A compact urban lot forces a tradeoff between privacy and glass that a hillside or waterfront lot does not have to solve. Crystal answers it with height and orientation instead of retreating to smaller windows.
- The same sequencing that shaped Crystal's primary suite, site first, structure second, finishes last, is how Luxom approaches every build, including the Ingraham Residence's floor to ceiling glass walls and wellness layer.
From the build
The clip we posted of the Crystal Residence primary suite compresses a fit out into seconds, walls, glazing, floor, finishes, closing on the view outside the window. Here is the decision that clip is actually showing: a room built around its view, not around a view added afterward.
How site orientation and lot shape decide which rooms get the view
Every Luxom build starts at the site, not the floor plan. At 3560 Crystal View Ct in Coconut Grove, that meant reading a 5,625 square foot lot for the one thing a finished room cannot fake: where an actual, unobstructed sightline exists once the pool wall, the garden, the neighboring rooflines, and the tree canopy are all accounted for. That reading happens before a single wall is drawn, because a room's view is a function of where it sits on the site, not a feature added to a floor plan that was decided for other reasons.
Crystal Residential is a 3,647 square foot, 4 bedroom plus den home organized as a vertical stack: the ground floor holds the foyer, garage, pool area, and a zen garden entry sequence, the main floor above it gathers the kitchen, dining, living room, study, and a guest suite, the primary suite sits on the floor above that, and a mixed room and roof garden crown the stack. That stacking is not a stylistic choice. On a lot this compact, it is the mechanism that lets the primary suite clear the pool wall and the neighboring rooflines and earn a sightline the ground floor rooms cannot get.
Vertical stacking: using floor level to reach a view a ground floor room cannot get
A single story plan on a 5,625 square foot lot in Coconut Grove runs into the same problem almost immediately: neighboring rooflines and a tight setback leave very little clean sightline at grade. Crystal answers that by using height instead of footprint. Each level of the stack, the ground floor pool and garden, the main living floor, the primary suite above it, and the roof garden at the top, earns its own relationship to the outdoors rather than all four competing for the same narrow sightline at street level.
That is the design logic behind putting the bedroom on an upper floor in the first place. The primary suite's glazing wall clears the pool equipment and garden wall below it and looks out past the rooflines around it, which is a view a ground floor room on the same lot simply could not hold onto. Stacking the program vertically turned a compact urban lot into a site with four distinct outdoor relationships instead of one contested one.
Pull quote
We don't add the view at the end. We build the room around it.
Why floor to ceiling glass has to be engineered before it is drawn as a feature
The primary suite's glazing wall reads as a design feature in a finished photo, but it starts as a structural engineering problem. Miami Dade County enforces some of the strictest versions of Florida's Building Code in the country, with elevated wind load and impact glazing standards for high velocity hurricane zones. A wall of glass that size has to be sized, framed, and rated against those loads at the structural engineering stage, well before it is treated as a finish decision.
That sequencing is consistent across Luxom's Coconut Grove work. On the Ingraham Residence, the floor to ceiling glass that defines its Contemporary Tropical look needed impact rated framing and glazing engineered for the same wind loads before a single pane went in, not swapped in later as an upgrade. Crystal's primary suite followed the same order of operations: structure and code review first, the glass wall that makes the room feel open to its view second.
Privacy and glazing tradeoffs on a compact urban lot like Coconut Grove
A view driven room on a hillside or a waterfront estate can usually solve for privacy with distance. A compact Coconut Grove lot cannot. At 5,625 square feet, Crystal Residence sits close enough to the street and its neighbors that a full height glazing wall at grade would trade the primary suite's privacy for its view, which is not a trade worth making in a bedroom.
Height is what resolves that tradeoff. By placing the primary suite above the main living floor and the ground floor pool and garden, the design keeps the glazing wall floor to ceiling without putting the room at eye level with the street or the pool deck. It is the same principle behind the roof garden crowning the stack: each level of the house gets privacy and a view instead of choosing between them.
What actually gets locked in during design versus decided later on site
By the time a fit out crew is on site, the decisions that make a room like Crystal's primary suite work are already made. The floor level, the orientation, the glazing wall's dimensions and structural rating, all of it was set during design and engineering, months before drywall and finishes. What a timelapse compresses into seconds, framing going up, glass going in, floors and finishes landing, closing on the view outside the window, is the execution of a sequence that started with a site survey, not with a room.
That is also why a view cannot really be added after the fact. You can widen a window during a renovation, but you cannot move a room's floor level or retroactively engineer a wall of glass to hold up in a hurricane zone once the structure around it is already built. The Crystal Residence primary suite works because the view was the starting condition of the design, not a finish chosen once the walls were already standing.
If you want to see how the same sequencing plays out across an entire home rather than a single room, our case study on building the Ingraham Residence, start to finish walks the full build, and Coconut Grove's four Luxom residences puts Crystal alongside Ingraham, Samana, and Broadview. For the general phases every Luxom home follows, see building a custom luxury home in Miami, start to finish, watch the primary suite fit out timelapse on Instagram, or reach out through contact to talk through what a view driven build looks like on your own lot.
Pull quote
We don't add the view at the end. We build the room around it.
Filed under
Questions about view driven home design Coconut Grove Miami
01How do architects design a house around a view?
It starts with the site, not the room. Before a floor plan is drawn, the site survey establishes exactly where a usable sightline exists between the lot and whatever it faces, whether that is water, a garden, or open sky above the surrounding rooflines. Rooms that most reward a view, a primary suite, a living room, get positioned and oriented to that sightline first, and everything else, structure, glazing size, floor level, gets engineered to hold that orientation. At Crystal Residence in Coconut Grove, that meant putting the primary suite on the third level of a vertical stack specifically so its glazing wall would clear the ground floor pool wall and the neighboring rooflines.
02What is view corridor design in residential architecture?
A view corridor is the specific, uninterrupted sightline a room is designed to protect, from a fixed point inside the room out to a fixed point outside it, whether that is the water, a garden, or the sky above a tree canopy. Protecting a view corridor means controlling everything that could block it: floor height, window head height, roofline, even where a neighboring structure or tree canopy sits. On a tight urban lot like Crystal's 5,625 square foot site in Coconut Grove, the view corridor for the primary suite is what pushed the design to stack vertically rather than spread horizontally.
03Why do luxury homes put the primary bedroom on an upper floor?
Height solves two problems a ground floor room cannot: it clears obstructions such as pool equipment, garden walls, and neighboring rooflines, and it buys privacy without shrinking the glass. At Crystal Residence, the primary suite sits above the main living floor and the ground floor pool and garden, which is what lets its glazing wall stay floor to ceiling without a passerby on the street or the pool deck looking straight into the room. A roof garden above completes the stack, so every level, ground, main floor, primary suite, roof, has its own outdoor relationship instead of all of them competing for the same one.
04How does site orientation affect window and glazing placement in a hurricane zone?
In Miami Dade County, Florida's Building Code sets wind load and impact glazing requirements for high velocity hurricane zones that are among the strictest in the country. That review happens at the structural engineering stage, before a glazing wall is treated as a design feature. On a project like Crystal, the primary suite's large glazing wall was engineered against those wind load requirements as part of the structural shell, the same sequencing Luxom followed on the Ingraham Residence's floor to ceiling glass. A view driven design only works if the glass holds up through a season, not just in a rendering.
05Can you add a view to a house after it is already built?
Not the way a view driven room works. You can enlarge a window after the fact, but you cannot retroactively change a room's floor level, its orientation to the site, or the structural glazing engineered to hold a wall of glass safely in a hurricane zone. Those are decisions made in design and locked in before construction starts, which is why the primary suite at Crystal Residence was drawn around its view from the first site plan rather than treated as a finish decided on site once the walls were already up.
06What makes the Crystal Residence primary suite different from a typical Coconut Grove build?
Most of the compact lots around Coconut Grove solve for privacy by pulling glass back and keeping upper floor windows modest. Crystal does the opposite: it uses the vertical stack itself, pool and garden at grade, main living floor above, primary suite above that, roof garden on top, to earn a full height glazing wall for the bedroom without sacrificing privacy from the street or the pool deck below. It is a site specific answer to a 5,625 square foot lot, not a plan borrowed from a larger property. See the full project on the Crystal Residential page.
Explore the portfolio
Projects to see


Talk to the studio
If this belongs in your home, our studio will draw the plan.
Initial conversation, 30 minutes. We listen to the brief and respond with a scoped proposal within five working days. You can also read the services page for typical timelines and fees.
Written by Luxom Studio · LUXOM Developments
The design and development studio behind LUXOM residences in Coconut Grove, Miami
Keep reading
From the journal
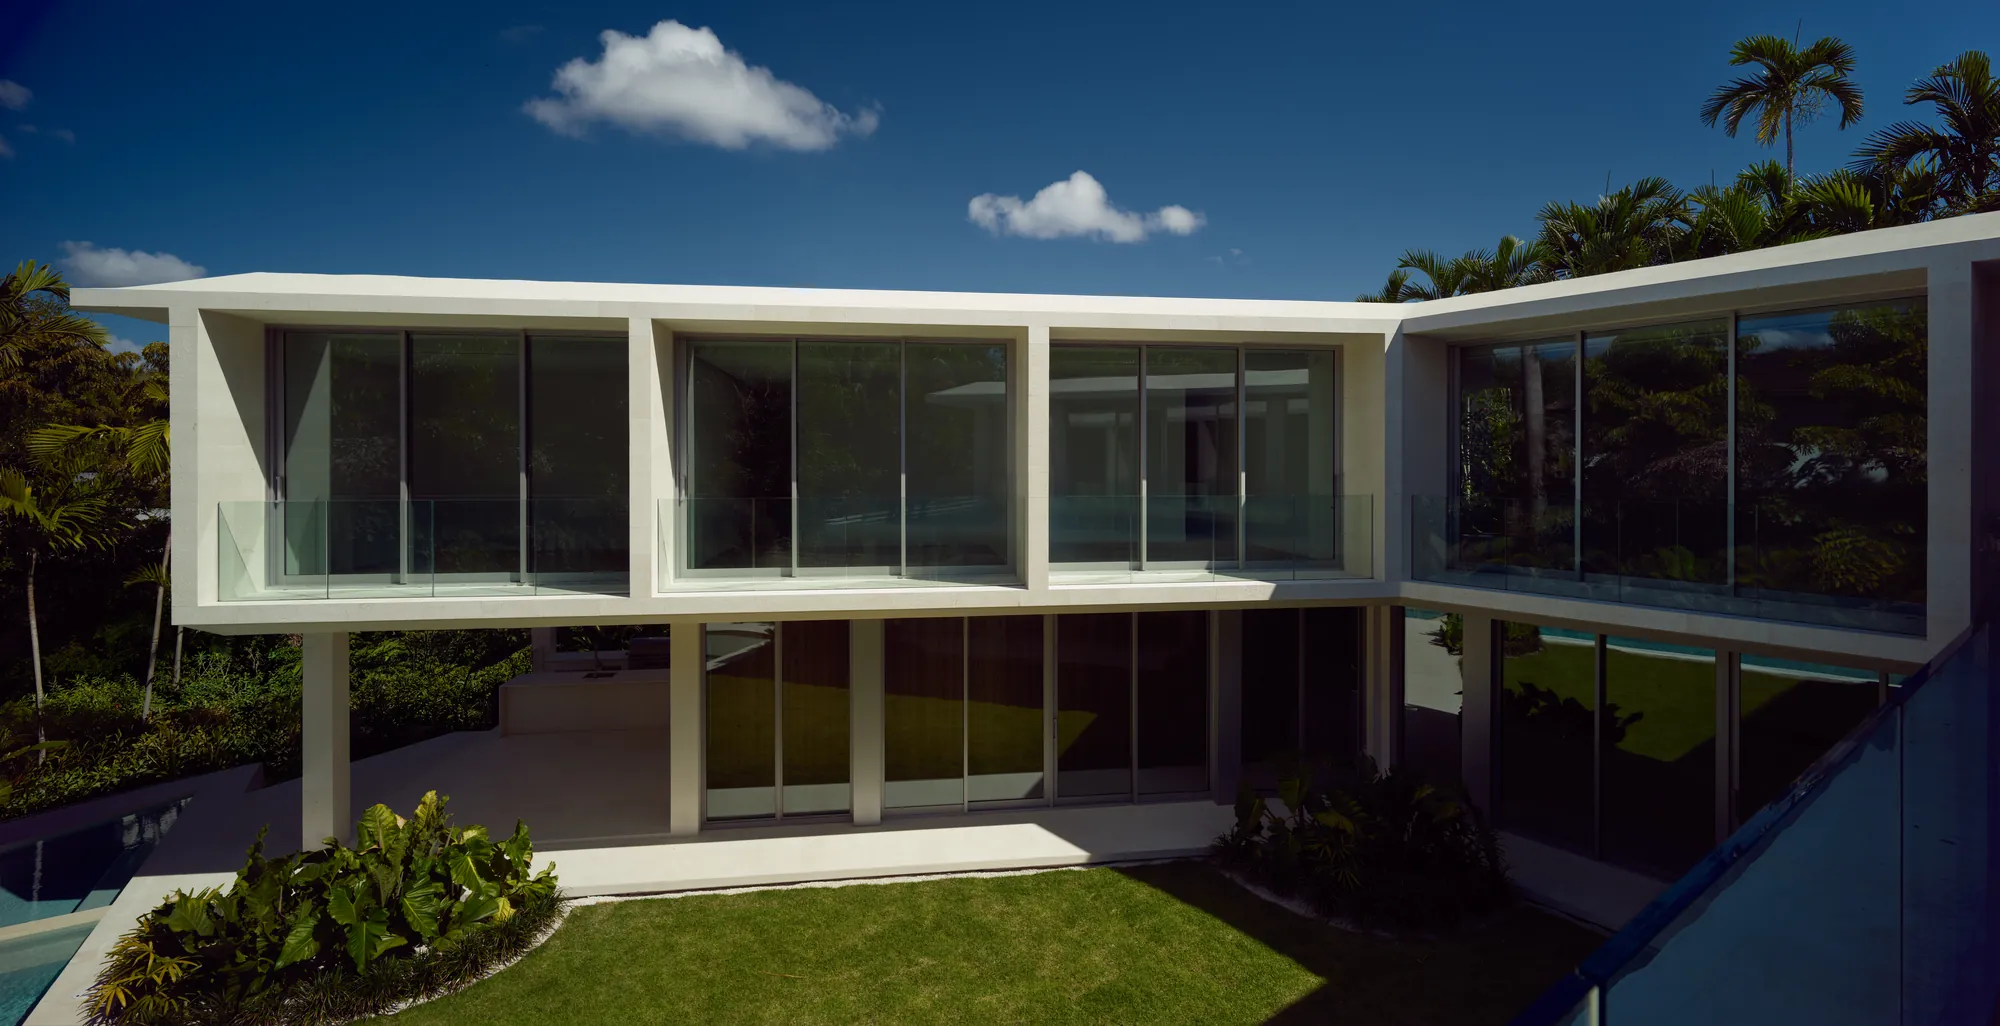
Development · Aug 1, 2026 · 6 min
Building the Ingraham Residence, Start to Finish
From an empty Coconut Grove lot to a finished 8,197 square foot home: how the Ingraham Residence went up, phase by phase, the same way every Luxom home does, start to finish.
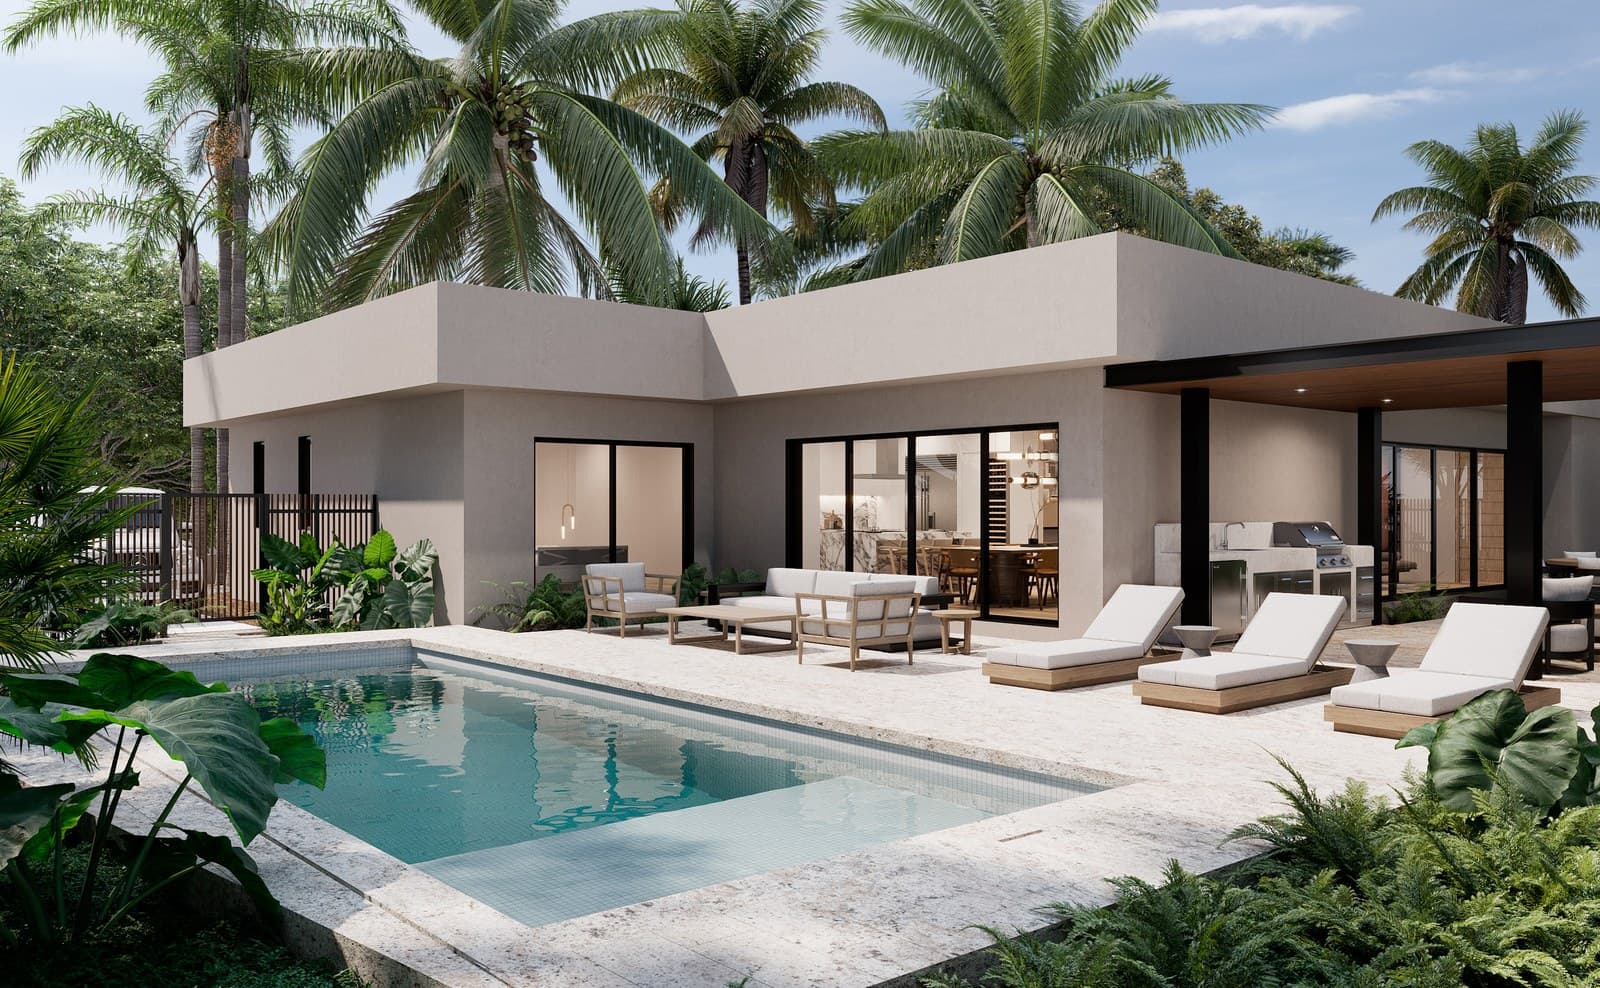
Residences · Aug 8, 2026 · 6 min
Four residences, four ways to live in Coconut Grove
Every Luxom home starts with a question: how do you want to live? Four residences in Coconut Grove, four distinct architectural answers. A closer look at what makes each one different.
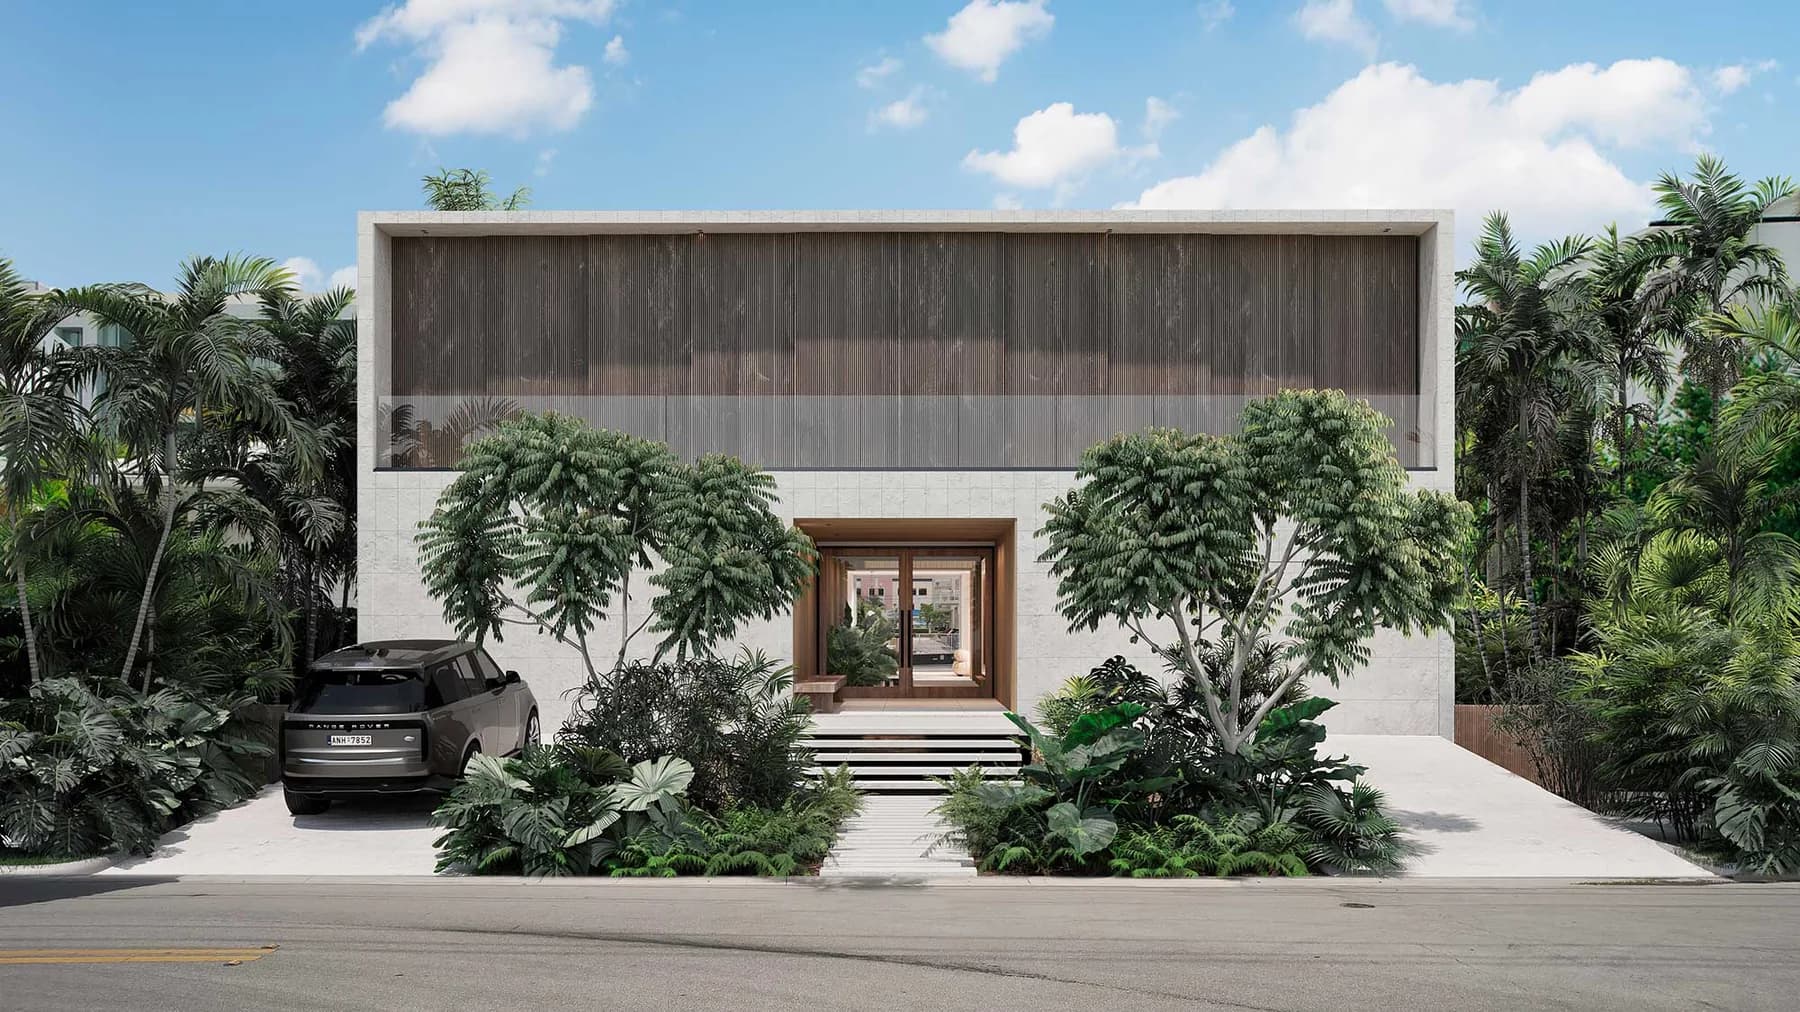
Development · Jul 23, 2026 · 5 min
Building a custom luxury home in Miami, start to finish
What it takes to build a custom luxury home in Miami, from land and design through permitting and finish. The real sequence, the local constraints, and where a builder earns their keep.