Building the Ingraham Residence, Start to Finish
From an empty Coconut Grove lot to a finished 8,197 square foot home: how the Ingraham Residence went up, phase by phase, the same way every Luxom home does, start to finish.
Luxom Studio · LUXOM Developments
· 6 min read · Last reviewed
Key takeaways
- The empty lot to finished home clip compresses site work, a hurricane rated structure, wellness layer systems, and stone and wood finishes at 4280 Ingraham Hwy into seconds. The real sequence ran across every trade, coordinated by the same team from day one.
- Contemporary Tropical design at Ingraham means floor to ceiling glass on two levels, which in Miami-Dade means impact rated glazing engineered for hurricane wind loads before a single pane goes in.
- The wellness layer, gym, spa, and sauna, is roughed in on the same plumbing and electrical schedule as the kitchen and bathrooms, not added after the fact.
- The stone and wood palette, Shell Reef and Emilia Grey limestone, Calacatta Monet marble, white oak, and travertine, is locked months before installation, because material lead times move a schedule more than framing does.
- One team designing, building, and finishing the home end to end is what let the pool, the BBQ area, and the lawn read as one finished picture in the reveal, the same principle behind the Samana pool build.
From the build
The clip we posted of 4280 Ingraham Hwy compresses an empty Coconut Grove lot into an 8,197 square foot finished home in the time it takes to scroll past it. Here is what actually happened between an empty lot and the house in that last frame.
Site work and foundation come first, before the house exists on paper
Every Luxom build starts the same way an empty lot photo suggests it should: with the site, not the structure. At 4280 Ingraham Hwy, that meant surveying a 14,695 square foot lot in Coconut Grove, confirming setbacks, tree canopy rules, and drainage against what an 8,197 square foot, two story residence would actually require, then staking the footprint before an excavator ever showed up. Coconut Grove's tree canopy protections and lot coverage rules are stricter than most Miami neighborhoods, so a footprint that looks simple in a finished photo usually took real negotiation on paper first.
Clearing and grading come next, and this is the shortest phase of the whole sequence relative to how much screen time it gets in a timelapse. A cleared, graded, and staked lot in a residential Coconut Grove setting typically comes together in days once permits are approved, which is exactly why it reads as the fastest cut in the clip: it is the fastest phase in real life too.
The structural shell and framing answer to Miami-Dade before they answer to the design
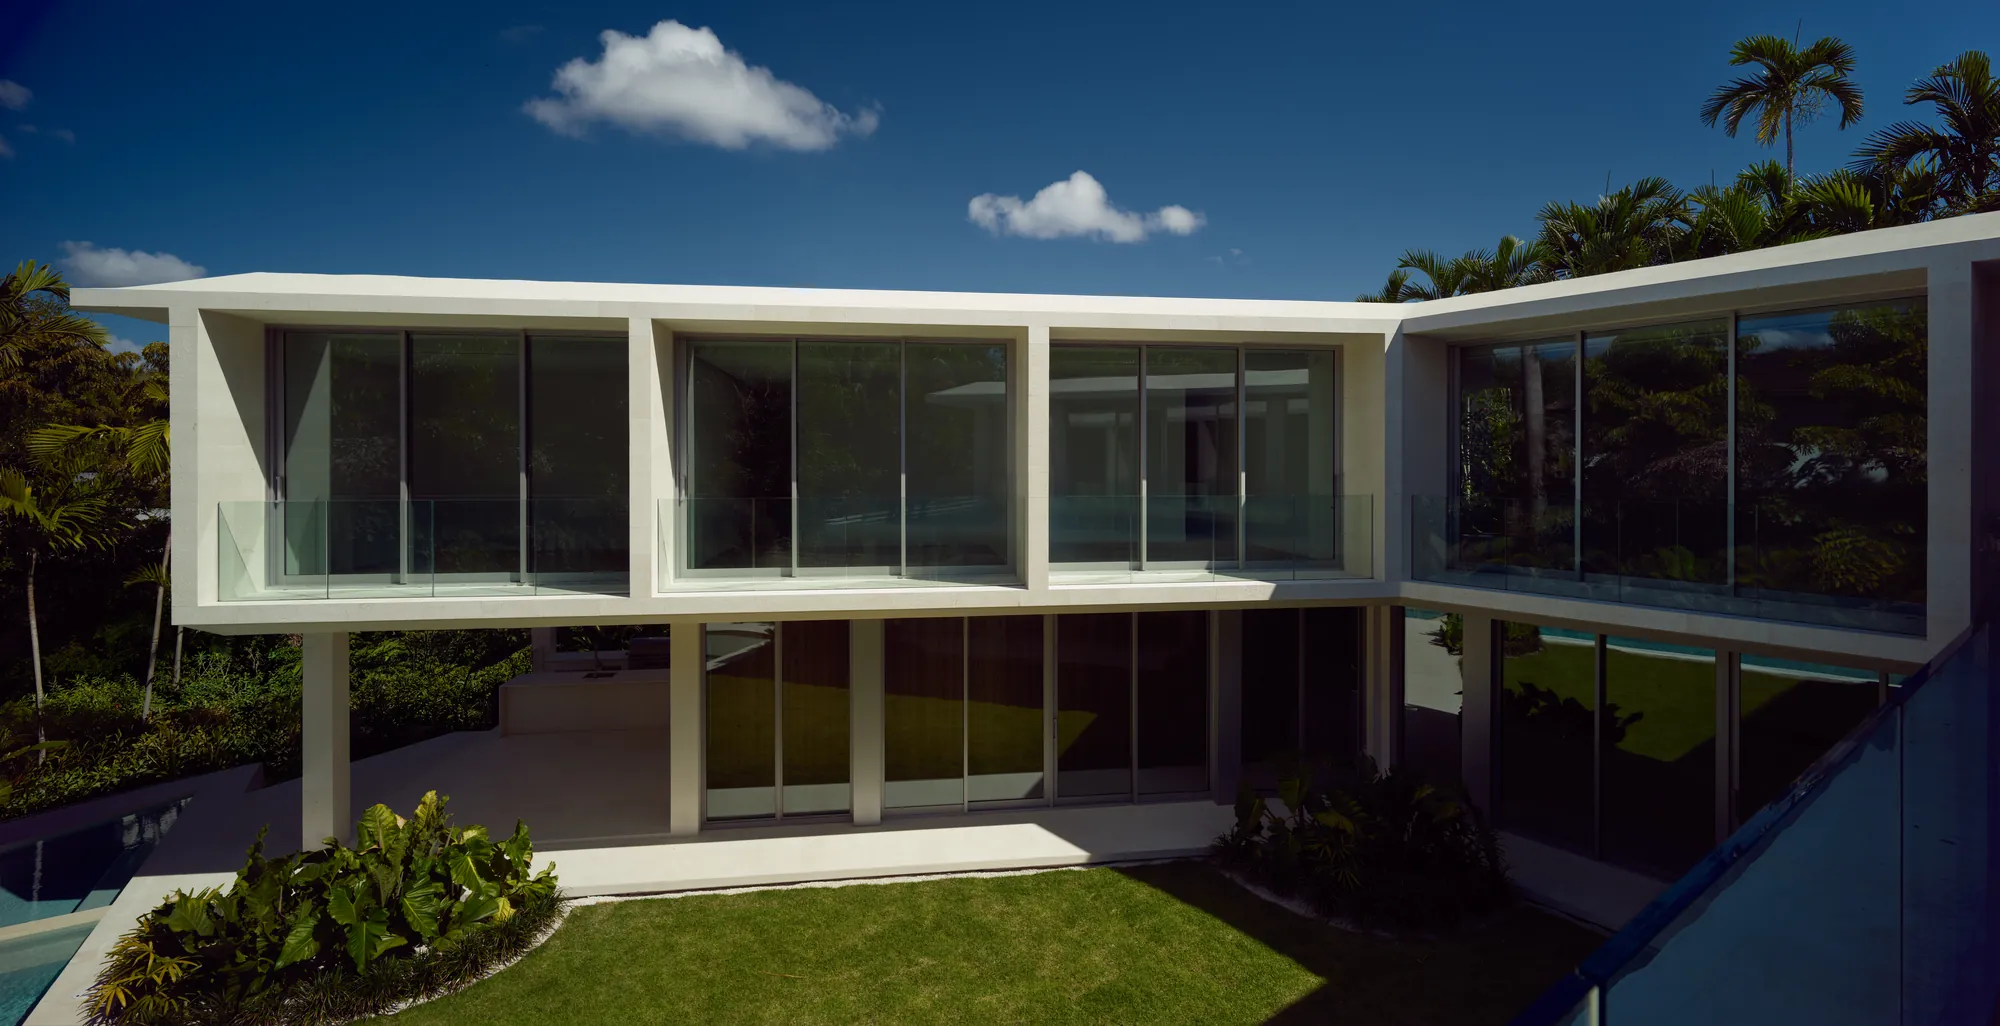
Ingraham's Contemporary Tropical design leans on floor to ceiling glass across two levels, cantilevered volumes, and open sightlines from the main hall straight through to the pool. None of that is possible without a structural shell and framing engineered first for Florida's Building Code, which sets wind load and impact standards for high velocity hurricane zones like Miami-Dade County well above what most of the country builds to.
That means the glazing that makes the house look effortless in a photo is, structurally, some of the most engineered material in it: impact rated glass and framing sized to hold up in a storm, not swapped in afterward as an upgrade. The concrete and steel frame gets reviewed and inspected in stages before a single window goes in, and that review is a real driver of schedule, not a formality. A house that looks light and glass heavy in Coconut Grove is, underneath, built like it has something to prove to the wind.
Permitting and Florida Building Code review set the real pace of the schedule
Permitting and Florida Building Code review is where a Miami-Dade project either stays on schedule or loses months, and it happens well before framing is visible in any clip. Every structural, mechanical, electrical, and plumbing set for Ingraham had to clear plan review against Miami-Dade's wind load, flood elevation, and impact glazing requirements before a permit was issued, and each major phase after that, foundation, structural shell, rough in, was inspected again before the next one could start. That review cycle is not a footnote to the build. On a house with this much glass and this much wellness program, it is one of the biggest levers on how long the whole sequence takes.
Systems for an 8 bedroom, wellness layer home go in before anything is visible
Behind the walls, Ingraham carries the plumbing, electrical, and mechanical load of an 8 bedroom, 8.5 bathroom home with a full wellness layer: a gym, spa, and sauna, all opening out to the BBQ and pool areas. Rough in for that program happens all at once, before drywall, because a spa and sauna need dedicated ventilation, waterproofing, and power that are far harder to add after the fact than to plan into the same phase as the kitchen and primary suite's plumbing.
That coordination is also why the pool and the house never read as two separate projects at Luxom, the same principle behind how the Samana backyard pool came together on the same schedule as the rest of that build. At Ingraham, the pool and BBQ areas sat on the same permit set and the same site logistics as the gym and spa above them, which is what let the whole ground floor open into the yard as one continuous space in the finished house.
Pull quote
Ingraham was never a house with amenities added on. The gym, the spa, the sauna, the pool: they were on the same drawings as the living room from day one.
Interior finishes, stone and millwork get decided long before they go on a wall
The stone and wood story at Ingraham, Shell Reef and Emilia Grey limestone, Calacatta Monet marble, and travertine, alongside Cashmere Luxe melamine, cracked white oak, and engineered wood in the Bora finish, was chosen during design, not on site during finishing. Extra white paint, Diamond Brite stucco, and exposed crushed stone carry that same language out to the envelope and the landscape, so the exterior and interior read as one continuous material decision rather than a house and a separate finish package.
That sequencing matters because specialty stone and imported millwork carry lead times measured in weeks, sometimes months, and those lead times are frequently what stretches a project's calendar, not the framing or the concrete work most people picture when they think about construction taking time. Ordering Calacatta Monet marble the week it is needed is how a finish schedule slips. Ordering it during design, with the rest of the palette already locked, is how it does not.
The program comes together floor by floor, then all at once in the reveal
Ground floor at Ingraham: the main hall, living room, dining room, kitchen, library, and a mixed room, flowing into the gym, spa, and sauna, then out to the BBQ and pool areas. Second floor: a family room and the primary suite with its own bathroom, set above a two car garage at grade. Each of those spaces was framed, wired, plumbed, and finished on the same overall schedule, so nothing in the house was waiting on anything else by the time the finishes went in.
That is the part a timelapse cannot really show: not the individual phases, which are visible enough in the footage, but the coordination that keeps a main hall, a spa, a primary suite, and a pool deck all finishing in the same window instead of trickling in one room at a time over months. The empty lot to finished home cut works as a clip because the build behind it was run as one project, not a dozen separate ones sharing an address.
If you want the fuller version of this sequence, our guide to building a custom luxury home in Miami, start to finish walks the general phases Ingraham followed, and our breakdown of a full development budget covers what a build at this scale actually costs across those same phases. To see Ingraham alongside Luxom's other Coconut Grove work, visit Coconut Grove's four Luxom residences, watch the full timelapse on Instagram, or reach out through contact to talk through what a build like this looks like on your own lot.
Pull quote
Ingraham was never a house with amenities added on. The gym, the spa, the sauna, the pool: they were on the same drawings as the living room from day one.
Filed under
Questions about luxury home construction Coconut Grove Miami
01How long does a project like the Ingraham Residence take from empty lot to finished home?
A custom luxury home of this scale in Miami typically runs well over a year from land to move in once design, engineering, permitting, and construction are counted together, a range we break down in building a custom luxury home in Miami, start to finish. Ingraham followed that same sequence: design and engineering first, then permitting against Miami-Dade's code, then the structural build, then the finishes that took it from a shell to the residence in the clip. It was completed in 2025.
02What makes building in a hurricane zone like Coconut Grove different from a typical build?
Florida's Building Code sets elevated wind load and impact glazing standards for high velocity hurricane zones, and Miami-Dade County enforces some of the strictest versions of it in the country. At Ingraham, that shaped the structure from the first drawing: the floor to ceiling glass walls that define the Contemporary Tropical look needed impact rated framing and glazing engineered for those loads, not standard windows swapped for bigger ones. That review adds engineering and inspection time most markets do not require, which is time well spent on a house built to hold up through a season, not just look good in one.
03What is actually inside an 8 bedroom Coconut Grove residence like Ingraham?
Ingraham is 8,197 square feet total across two floors on a 14,695 square foot lot. The ground floor holds the main hall, living room, dining room, kitchen, library, and a mixed room, then opens into a full wellness layer, a gym, spa, and sauna, before reaching the BBQ and pool areas. The second floor holds a family room and the primary suite with its own bathroom, plus a two car garage at grade. Every one of those rooms was on the same permit set and the same construction schedule, which is why the reveal in the clip reads as one finished home instead of a house with rooms bolted on later. See more Coconut Grove work on our Ingraham project page.
04What materials define the Ingraham Residence's interior and exterior?
The stone story runs on Shell Reef and Emilia Grey limestone, Calacatta Monet marble, and travertine. Inside, Cashmere Luxe melamine, cracked white oak, and engineered wood in the Bora finish carry the warmth through the cabinetry and floors. The envelope and landscape close it out with extra white paint, Diamond Brite stucco, and exposed crushed stone. None of those choices are made on site. They are locked in the design phase, months before a single slab goes down, because imported stone and specialty millwork carry lead times that can stretch a schedule more than the structure itself.
05Can you actually watch the Ingraham build, not just read about it?
Yes. The full empty lot to finished home sequence is posted as a timelapse on Instagram, and this article walks the phases the clip compresses into seconds. For the pool and backyard side of the same kind of build, see how the Samana backyard pool went from excavation to a finished turquoise pool, or reach out through contact to talk through what a build like this looks like on your own lot.
Explore the portfolio
Projects to see


Talk to the studio
If this belongs in your home, our studio will draw the plan.
Initial conversation, 30 minutes. We listen to the brief and respond with a scoped proposal within five working days. You can also read the services page for typical timelines and fees.
Written by Luxom Studio · LUXOM Developments
The design and development studio behind LUXOM residences in Coconut Grove, Miami
Keep reading
From the journal
Residences · Aug 8, 2026 · 6 min
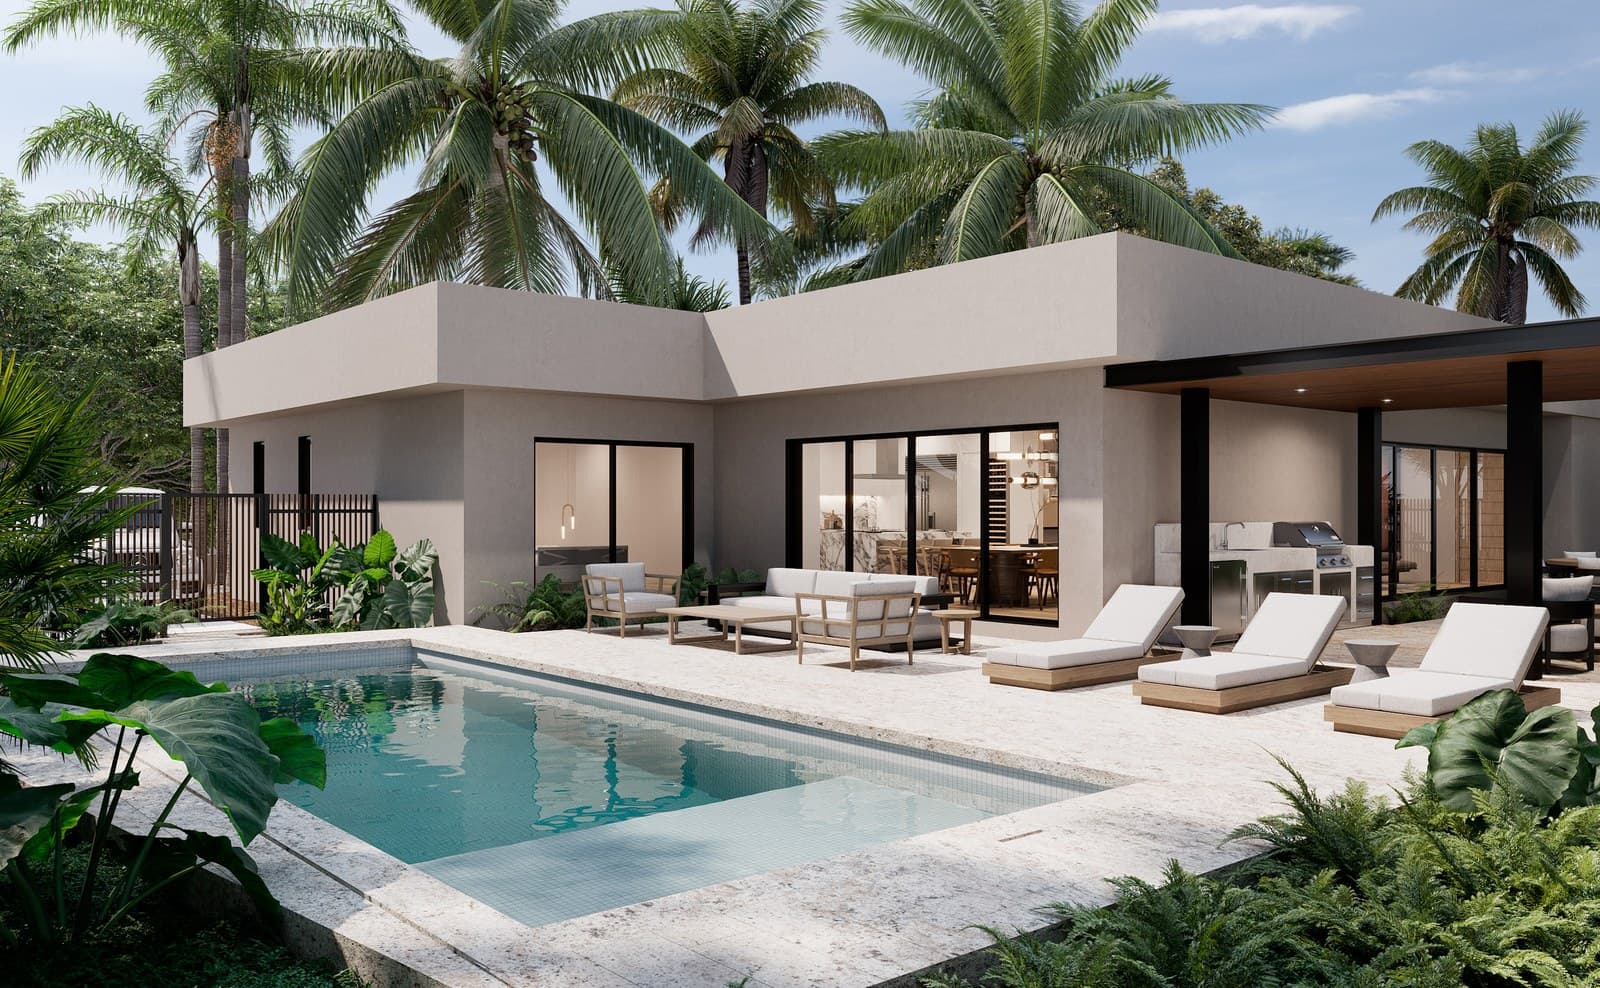
Four residences, four ways to live in Coconut Grove
Every Luxom home starts with a question: how do you want to live? Four residences in Coconut Grove, four distinct architectural answers. A closer look at what makes each one different.
Development · Jul 23, 2026 · 5 min
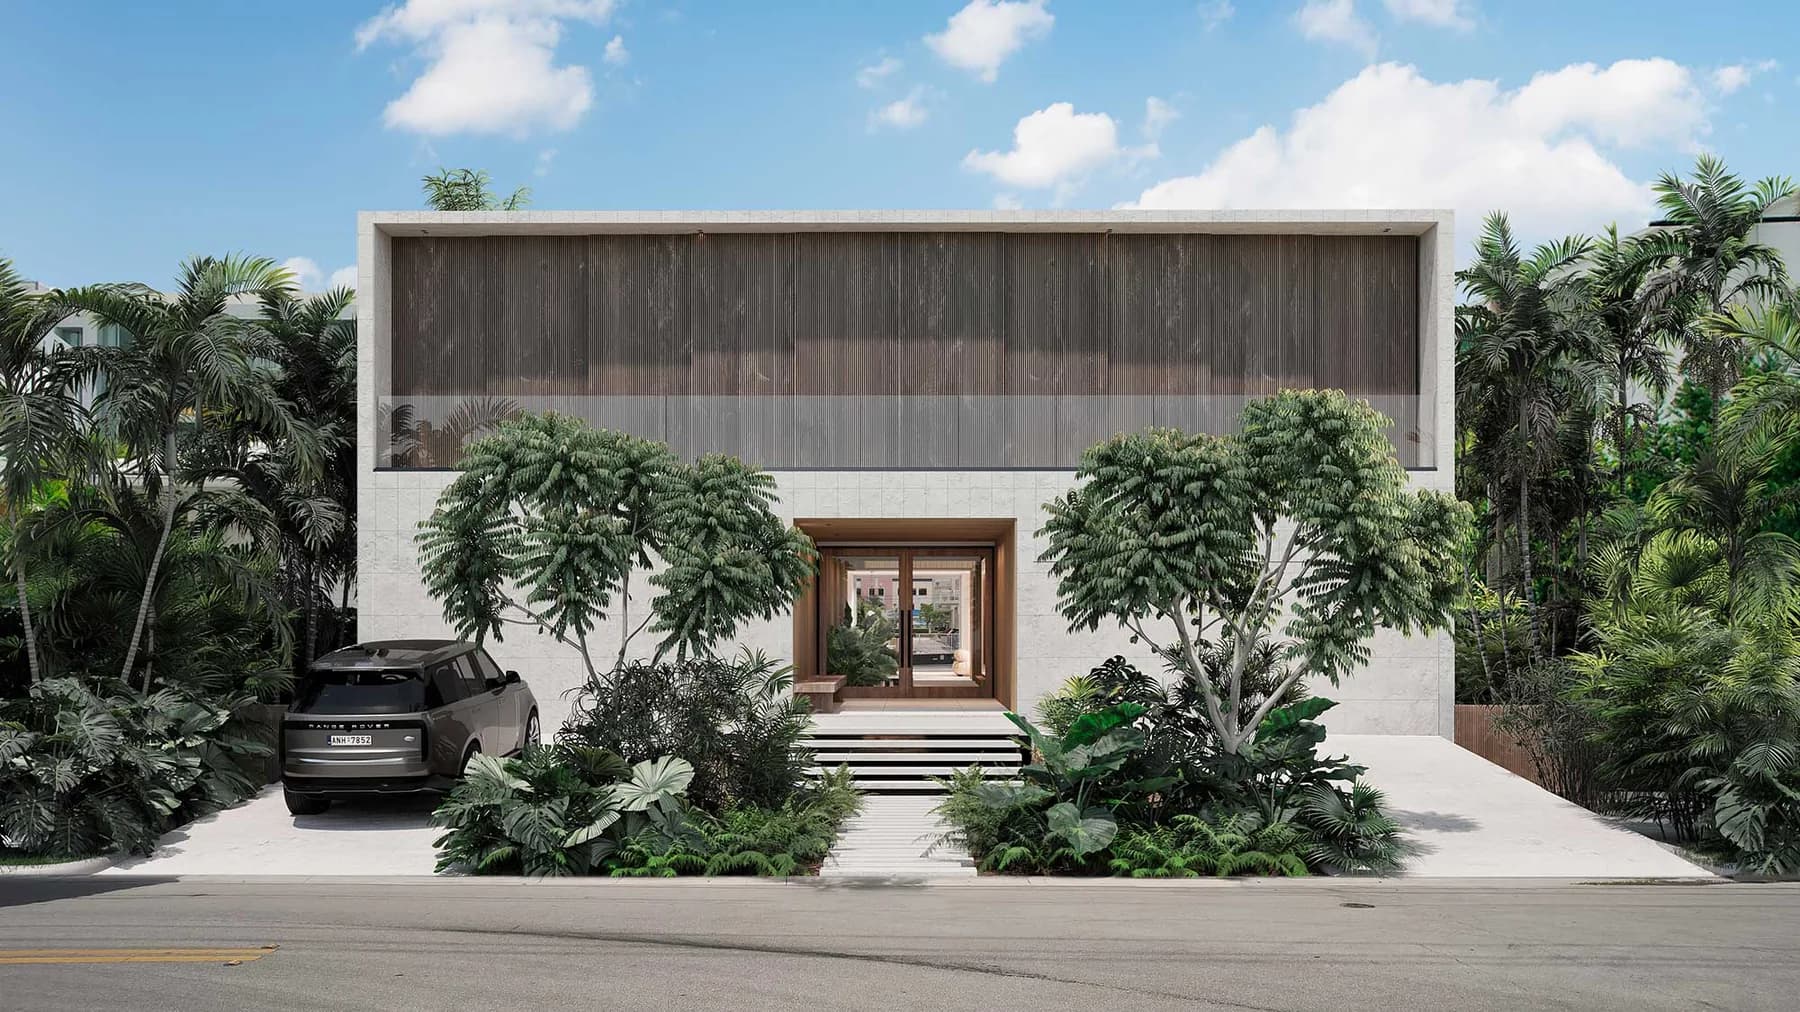
Building a custom luxury home in Miami, start to finish
What it takes to build a custom luxury home in Miami, from land and design through permitting and finish. The real sequence, the local constraints, and where a builder earns their keep.
Development · Jul 14, 2026 · 8 min
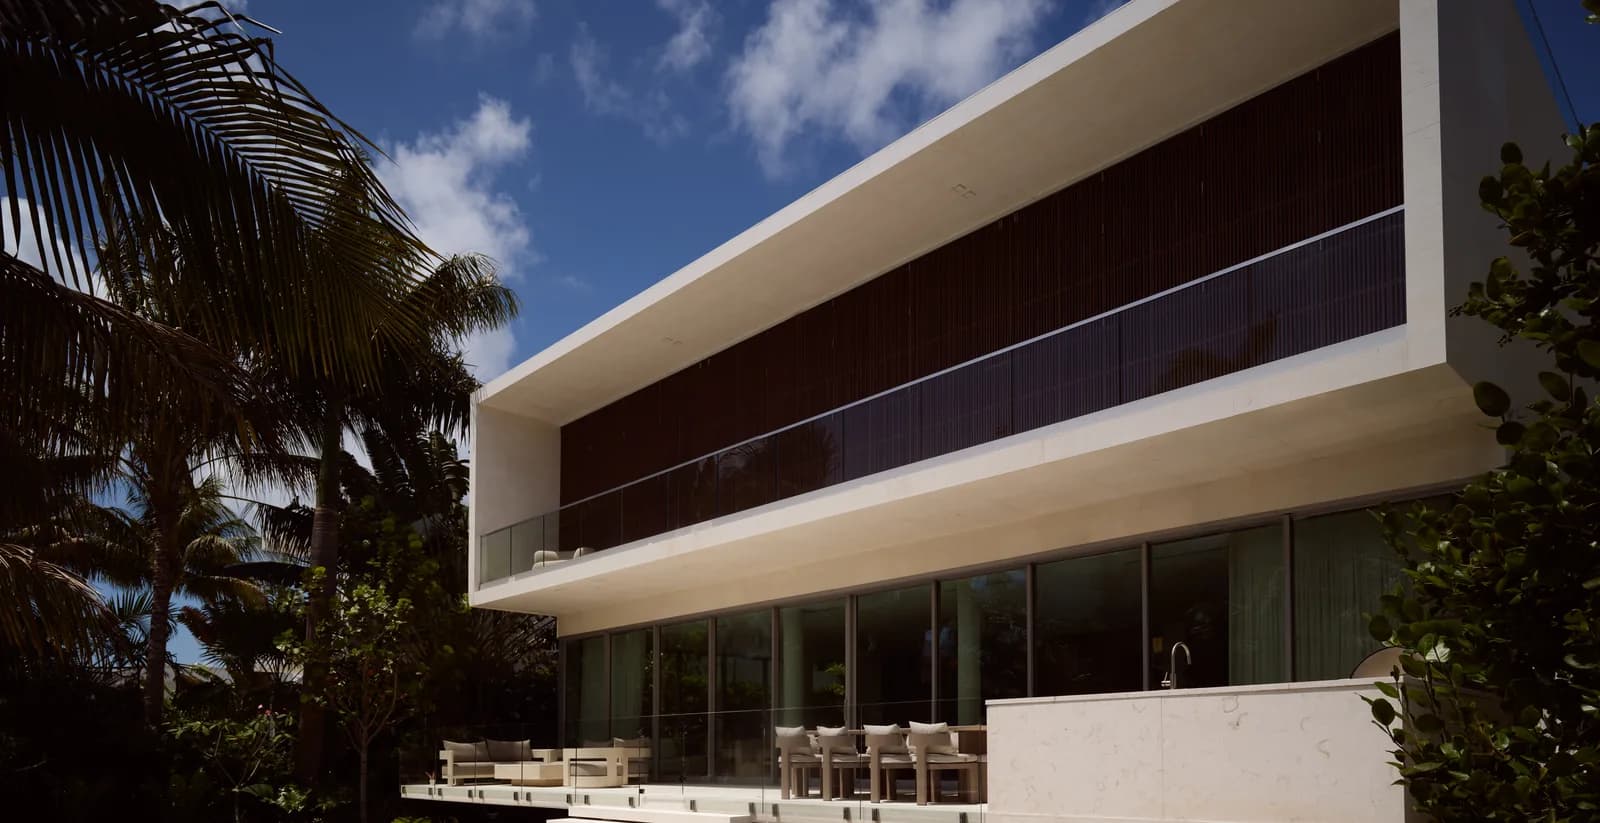
An $8.2M development cost breakdown, from land to finish
How a luxury development budget at this scale divides across land, architecture, construction and finishes: the categories, the logic behind each one, and what they mean for a buyer.