What Gaudí's Structural Principle Means for a Miami House
Gaudí's buildings get read as curves and ornament. The actual design decision underneath them is about structure, and part of it scales down to a Coconut Grove house.
Luxom Studio · LUXOM Developments
· 4 min read · Last reviewed
Key takeaways
- Gaudí's buildings read as curves, but the underlying decision is structural: form follows what has to carry load or shed weather, not the other way around.
- The catenary arches in La Pedrera's attic distribute roof weight through the arch's shape itself, with no added decoration doing that work.
- The branching columns inside the Sagrada Família carry roof load the way a tree trunk carries a canopy, spreading weight while letting light pass between them.
- A sculpted stone facade or a branching stone column does not transfer to a single family budget. The principle behind them does.
- In Coconut Grove, the same principle shows up as an eave sized to real shade load, a structural ceiling curve that follows a beam path, or cross ventilation planned into the layout before finishes are chosen.
Editor's note
Gaudí gets filed under "curves and ornament" more often than he gets read correctly. The actual decision underneath his buildings is structural: a column, an arch, or a roofline takes its shape from what it has to carry or from the climate it has to resolve. The curve is the result of that decision, not the goal of it.
This piece separates what part of that principle belongs to a monument's budget and scale, and what part genuinely carries over to a custom house in Coconut Grove.
Nature as engineer, not decoration
Gaudí's reputation rests on treating natural forms as structural references, not surface pattern. Per pablolunastudio.com's overview of his design principles, he was born in 1852 in Reus, Catalonia, and worked within Modernisme, the Catalan movement of the late nineteenth and early twentieth centuries. The clearest built example of that habit is the attic of Casa Milà, known as La Pedrera, where he used catenary arches, the same curve a chain makes when it hangs freely under its own weight. That curve distributes the roof's weight through its own shape. Nothing decorative was added to make the structure work. The shape already does the job.
Arboriform columns and catenary arches as structural solutions
The same logic scales up inside the Sagrada Família's central nave. Per the same source, the arboriform, tree shaped columns there branch the way a tree trunk branches into a canopy, spreading the roof's load across multiple points while leaving gaps for light to pass through. A single straight column carrying that much roof weight would need to be far heavier, and would block the light the branching version lets through. Those branching columns and La Pedrera's catenary arches are structural solutions, not ornament: both exist because they carry a specific load more efficiently than a straight line or a flat arch would, not because the curve looked appealing on its own.
Pull quote
Gaudí did not decide the curve first and find a structural reason for it later. The structure needed that shape, and the shape became the building's form.
What is economically viable in a single family house, and what is not
Some of Gaudí's language is pure monument and is not economically viable in a single family house. La Pedrera's facade is built from several thousand limestone blocks, arranged to evoke an eroded cliff face, and those blocks are not load bearing. That facade is closer to sculpture applied over a structural frame than it is to the catenary arches underneath the roof. A single family home does not have the budget, or the structural need, for a hand carved stone facade like that one. Branching stone columns and a hand set limestone skin belong to a religious monument built across generations, not a residential construction schedule or budget.
How Luxom applies the same principle in Coconut Grove
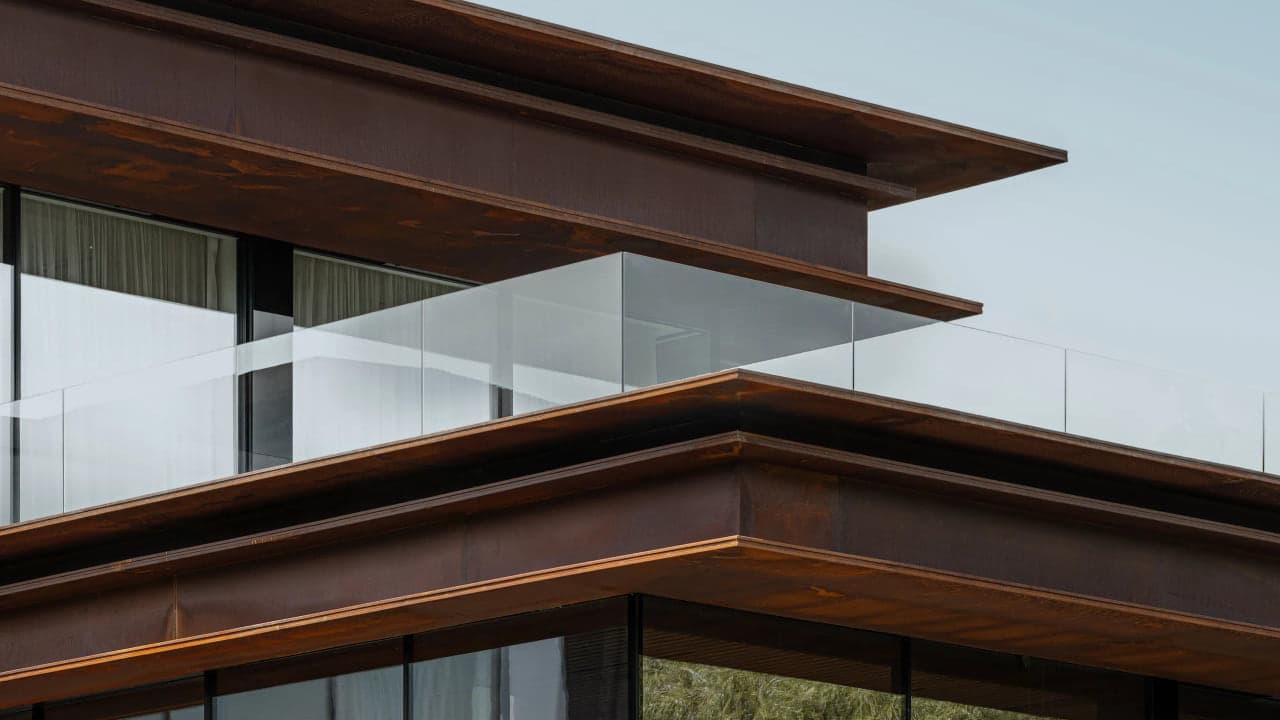
Luxom applies the same principle, form follows structural and climate function, at the scale a house can actually carry. The transferable part of Gaudí's thinking is the sequence: decide what the structure has to do first, then let that decision become the visible form. On a Coconut Grove lot, that sequence does not produce a branching stone column. It produces an eave sized to the sun angle it actually has to block at a specific time of day, not a generic overhang pulled from a catalog. It produces a structural ceiling curve that follows a real beam path, instead of a soffit shape chosen afterward to look interesting. It produces cross ventilation designed into the floor plan before finishes are chosen, rather than extra vents added once the layout is already fixed.
This is the same discipline we describe from the rationalist side in what Mies van der Rohe taught Luxom about building, and the same argument behind what makes architecture read as luxury, not just expensive. A different structure first architect, Zaha Hadid, whose only Miami building carries its structural frame on the exterior, answers a version of the same question. Gaudí, Mies and Hadid arrive from different material languages, organic curves, straight steel and glass, or a sculpted concrete exoskeleton, but they are answering the same question: does the structure decide the form, or does decoration get applied after the structure is already settled.
A simple test for your own architect
Ask what decided the shape of a specific feature you are being shown, an eave, a curved ceiling, a cantilevered volume. If the honest answer is "it holds up the roof" or "it blocks the sun at 3pm in August," the structure decided the form. If the honest answer is "it looked interesting," that feature is decoration layered over a frame that was already resolved before the shape was chosen. For the vocabulary to have that conversation, see architecture terms every Coconut Grove buyer should know, which defines massing, cantilever and fenestration against a real house rather than a textbook.
One Gaudí building answers that question with centuries of stonework. A Coconut Grove house answers it with an eave, a beam, and a plan that was built around the climate instead of decorated against it afterward. The scale is different. The decision is not.
Pull quote
Gaudí did not decide the curve first and find a structural reason for it later. The structure needed that shape, and the shape became the building's form.
Filed under
Questions about Antoni Gaudí's structural principles and what applies to a contemporary Miami house
01What was Antoni Gaudí's style of architecture?
Gaudí worked within Modernisme, the Catalan movement active in the late nineteenth and early twentieth centuries. Per pablolunastudio.com's overview of his design principles, he was born in 1852 in Reus, Catalonia, and built his reputation on treating nature's structural logic as an engineering reference rather than a decorative theme, visible in his arboriform columns and catenary arches. That same split between structure and surface decoration is what we walk through in why material honesty decides whether a surface reads as luxury.
02Who are some architects known for a similar structure first approach?
Architects differ widely in style, but a handful share Gaudí's habit of letting structure dictate form instead of applying decoration over a resolved frame. In a very different material language, that is the same idea behind Zaha Hadid's only building in Miami, a tower whose exterior concrete frame carries its own load instead of hiding it. The results look nothing alike. The underlying design decision, structure as the visible form, is the same question both architects were answering.
03What is considered Gaudí's greatest work?
Most accounts point to the Sagrada Família in Barcelona, still under construction more than a century after it began. Per pablolunastudio.com, the columns inside its central nave branch like tree trunks to distribute the roof's load and let light pass through the gaps, the same way a forest canopy does. The same source notes that La Pedrera's rooftop uses catenary arches in its attic to spread weight through the arch shape alone, without applied decoration doing that structural work.
04Is Gaudí considered Art Nouveau or Art Deco?
Neither label fits exactly. Gaudí is grouped with Modernisme, the Catalan regional branch of the broader Art Nouveau period, not with Art Deco, which came later and favored geometric, streamlined forms over organic, structure driven ones. Per his entry on Wikipedia, his work is consistently classified as Modernisme rather than either of those other two movements.
05How does Luxom apply Gaudí's structural principle in a Coconut Grove home?
Not through curved stone or branching columns, which belong to a monument's budget and scale, not a house's. The transferable part is deciding structure before surface: an eave sized to the sun angle it actually blocks, a ceiling curve that follows a real beam path instead of an applied soffit shape, or cross ventilation built into the floor plan rather than added with extra vents later. We define these same structural terms, cantilever, massing, fenestration, in architecture terms every Coconut Grove buyer should know, and we apply the rationalist half of the same argument in what Mies van der Rohe taught Luxom about building.
Explore the portfolio
Projects to see


Talk to the studio
If this belongs in your home, our studio will draw the plan.
Initial conversation, 30 minutes. We listen to the brief and respond with a scoped proposal within five working days. You can also read the services page for typical timelines and fees.
Written by Luxom Studio · LUXOM Developments
The design and development studio behind LUXOM residences in Coconut Grove, Miami
Keep reading
From the journal
Architecture · Sep 26, 2026 · 4 min
What Makes Architecture Read as Luxury, Not Just Expensive
Luxury in architecture is not square footage or finish cost. It is proportion, sequence and material honesty decided before a single finish is chosen.
Architecture · Sep 27, 2026 · 5 min
What Zaha Hadid's Miami Tower Teaches About Structure as Form
One Thousand Museum is the only Zaha Hadid building in Miami, a tower whose structure is also its ornament. Here is what that idea actually carries over to a custom home, and what does not.
Philosophy · Aug 7, 2026 · 6 min
What Mies van der Rohe Taught Luxom About Building
A line long attributed to Mies van der Rohe, that architecture starts when two bricks are carefully put together, reads as history. At Luxom it reads as a daily standard for materials, proportion and restraint.