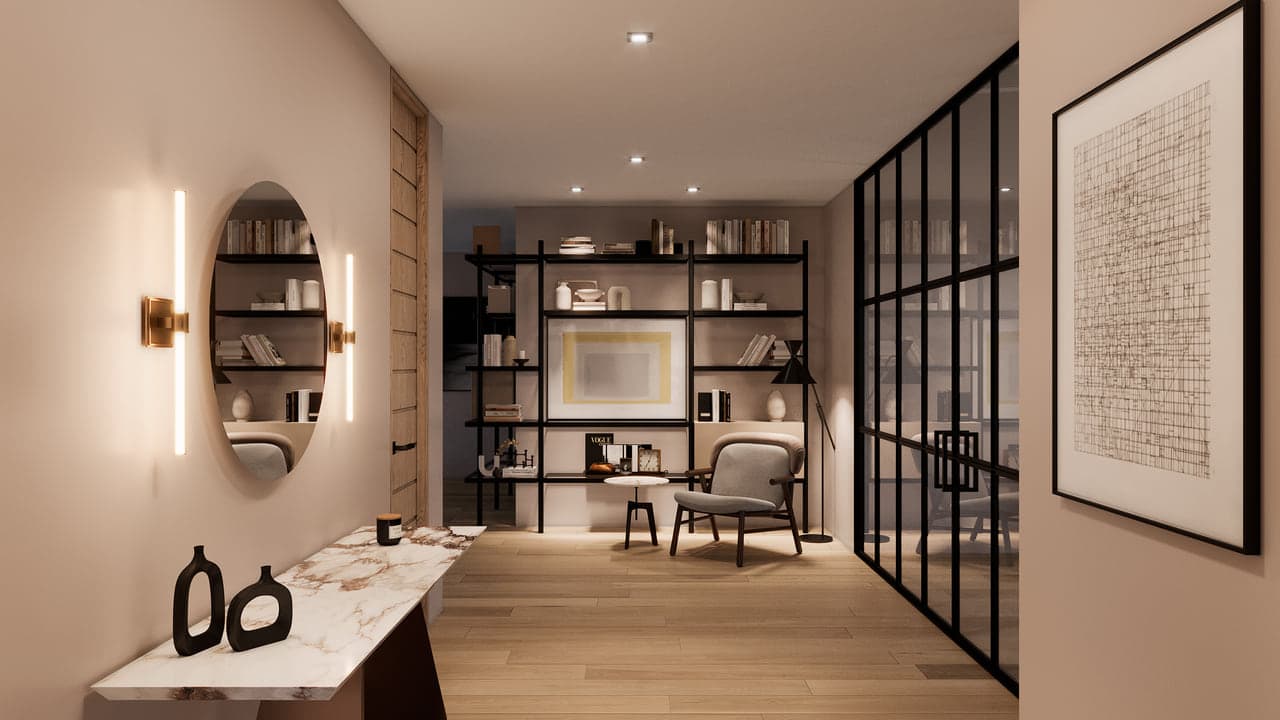
What Makes an Entrance Read as Grand, Not Just Big
A tall foyer is not a grand entrance. It takes a sequence: compression before release, one sightline that resolves, and a single material carried through. Here is how that gets decided.
Luxom Studio · LUXOM Developments
· 5 min read · Last reviewed
Key takeaways
- Size alone does not make an entrance read as grand. Ceiling height without a sequence just reads as a tall, empty room.
- A grand entrance works on compression before release: a lower, narrower approach that opens into a taller volume, so the scale registers as a contrast rather than a constant.
- Every grand entrance needs one sightline that resolves on something worth seeing: a stair, a window, a piece of art. Multiple competing focal points cancel each other out.
- A staircase is one way to anchor an entrance, not the only way. A house without a natural stair run is often better served by a single strong volume or a considered piece of art.
- The entrance sequence has to be set with the structural drawings. Once the shell is framed, the ceiling height, the stair location and the sightline are locked in.
- Materials at an entrance need to hold up to decades of daily contact: what is underfoot, at the door and overhead should be chosen for durability first, not just for how it photographs.
Editor's note
A tall foyer is not a grand entrance. Plenty of houses have the height and still feel like an empty lobby the moment you walk in. What actually reads as grand is a sequence: a moment of compression before the space opens up, one sightline that resolves on something worth looking at, and a single material carried through without interruption.
Why ceiling height alone does not make an entrance feel grand
Height is the easiest thing to ask for and the least reliable thing to deliver a sense of arrival on its own. A double height foyer with nothing for the eye to land on reads as an oversized hallway, not a grand entrance. The scale only registers when it is felt as a contrast: a lower, narrower approach, whether that is a covered walkway outside or a compressed hallway just past the front door, that then opens into the taller volume. That release is what makes the height legible. Without the compression first, the same ceiling number just measures as square footage.
The one sightline that has to resolve
Every entrance that reads as grand has a single, deliberate thing the eye is led toward the moment the door opens: a staircase, a framed window, a piece of art, a considered volume at the end of a hallway. That sightline does the work that size alone cannot. A room with two or three competing focal points, a chandelier, a piece of furniture, a window, and a stair, cancels itself out, because nothing gets to be the moment. Deciding on one destination for the eye, and clearing everything else out of its way, is a design decision made at the plan stage, not something added with furniture later.
Pull quote
A grand entrance is not a size. It is a sequence: compression before release, and one sightline that resolves.
Where a staircase belongs in that sequence, and when it does not
A staircase is one of the strongest anchors an entrance can have, because it adds real architectural mass and gives the eye somewhere specific to travel toward and up. It was the anchor Luxom used on a recent Coconut Grove build, where a custom staircase and a glazed volume were framed as the centerpiece of the entry sequence rather than an afterthought bolted on once the shell was finished. But a staircase only works as that anchor if it is positioned near the entry to begin with. On a single story plan, or on a layout where the stair naturally sits elsewhere in the house, forcing one into the foyer for effect usually reads as staged rather than resolved. In those cases, the anchor should be a strong single volume, a considered piece of art, or a framed view straight through to the back of the house.
The materials that carry an entrance for decades
An entrance takes more daily wear than almost any other room: foot traffic in and out, direct sun through the door, humidity from the outside air every time it opens. That means the materials chosen there need to be judged first on durability, not on how they look in a single photograph. Underfoot, dense natural stone or porcelain holds up to scuffing and moisture better than softer flooring. At the door itself, solid wood or a well finished metal frame keeps its look for years, where painted surfaces tend to show wear fastest right at the handle and threshold. Overhead, one consistent finish, a clean plaster ceiling or a single architectural material carried without interruption, reads as resolved. Mixing several finishes in the first room a visitor sees usually reads as busy rather than considered. Swapping any of those materials later, once the floor is set and the millwork is installed, is expensive: it is far cheaper to choose underfoot, door and overhead materials correctly the first time than to redo an entrance after the house is finished. That same material discipline is what carries through in the details a visitor only notices in person.
Why the entrance sequence gets decided with the structural drawings
The single most common mistake is treating the entrance as a decorating problem instead of a structural one. Ceiling height, stair location, and the sightline toward the rest of the house are all fixed once the shell is framed. Trying to manufacture drama afterward with lighting, furniture, or artwork can dress up a room, but it cannot rebuild a sequence that was never designed in the first place. On a Luxom project, the entrance is resolved at the same stage as the structural plans, alongside decisions like the facade materials and the overall floor plan, because by the time the walls are framed, the sequence is already locked.
What to ask for when briefing an architect on an entrance
Instead of asking for a tall foyer, ask three more specific questions: what is the compression before the release, what single thing is the sightline meant to resolve on, and what one material is going to carry the space without interruption. Those three answers, decided before the structural drawings are finalized, do more to make an entrance read as grand than any ceiling height a spec sheet can list. For how that sequencing fits into the rest of a custom build from permit to move in, building a custom luxury home in Miami, start to finish covers the process end to end.
This same principle holds for the whole house, not just the entrance. Why a big house is not a luxury home makes the broader case: extra square footage without proportion, sequence and material discipline reads as size, not luxury, in every room, not only the foyer.
Pull quote
A grand entrance is not a size. It is a sequence: compression before release, and one sightline that resolves.
Filed under
Questions about designing a grand entrance for a luxury home
01Does a grand entrance require double height ceilings?
No. Double height helps because it creates an obvious contrast with the lower spaces around it, but height by itself does not make an entrance read as grand, as explained in why ceiling height alone does not make an entrance feel grand. A tall, empty volume with nothing for the eye to land on reads as wasted space, the same principle behind why sightlines matter more than raw height in any interior sequence. A single story entrance with a strong focal point can read as grander than a two story foyer with none.
02Does a grand entrance need a staircase?
Not always. A staircase is a strong, natural anchor for an entrance sequence, which is why Luxom used one as the centerpiece of a recent Coconut Grove entrance build, as covered in where a staircase belongs in that sequence, and when it does not. A home without a stair near the front door is not automatically worse off; the anchor can become a strong single volume, a considered piece of art, or a framed view through to the rear of the house.
03What is the most common mistake owners make when planning an entrance?
Treating the entrance as a decoration decision instead of a structural one, a mistake covered in why the entrance sequence gets decided with the structural drawings. Owners often wait until the shell is built to think about how the foyer should feel, then try to add drama with furniture or lighting after the fact, by which point the ceiling height, stair location and sightline are already fixed. The fix, covered in building a custom luxury home in Miami, start to finish, is deciding the sequence at the same stage as the structural drawings.
04What materials hold up best in a high traffic entrance?
An entrance takes more daily foot traffic, weather exposure and direct sunlight than almost any other room, so materials there should prioritize durability over trend, as covered in the materials that carry an entrance for decades. Underfoot, dense natural stone or porcelain resists scuffing and moisture better than softer materials. At the door, solid wood holds its look longer than painted surfaces that show wear at the handle and threshold.
Explore the portfolio
Projects to see


Talk to the studio
If this belongs in your home, our studio will draw the plan.
Initial conversation, 30 minutes. We listen to the brief and respond with a scoped proposal within five working days. You can also read the services page for typical timelines and fees.
Written by Luxom Studio · LUXOM Developments
The design and development studio behind LUXOM residences in Coconut Grove, Miami
Keep reading
From the journal
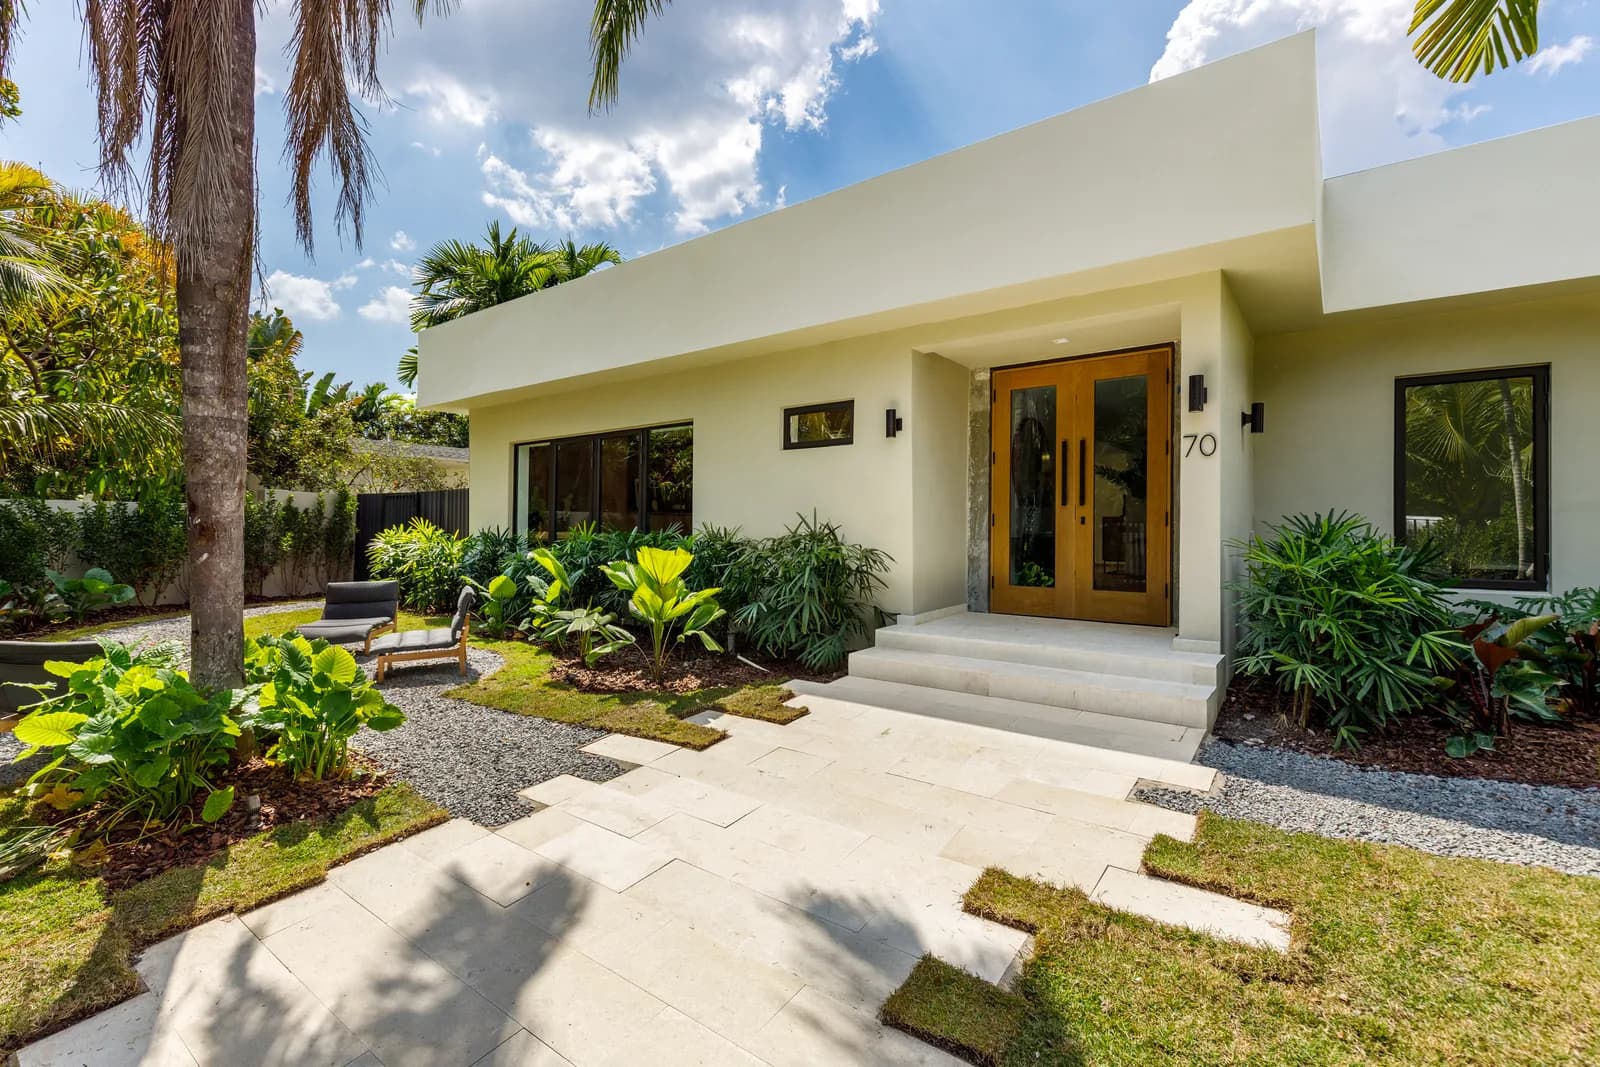
Architecture · Aug 29, 2026 · 7 min
The Facade Is the One Thing the Whole Street Reviews
Fourteen Luxom elevations later, the facade comes down to four decisions: white stucco, glass, an oak door and a canopy worth keeping. Here is how those four hold together.
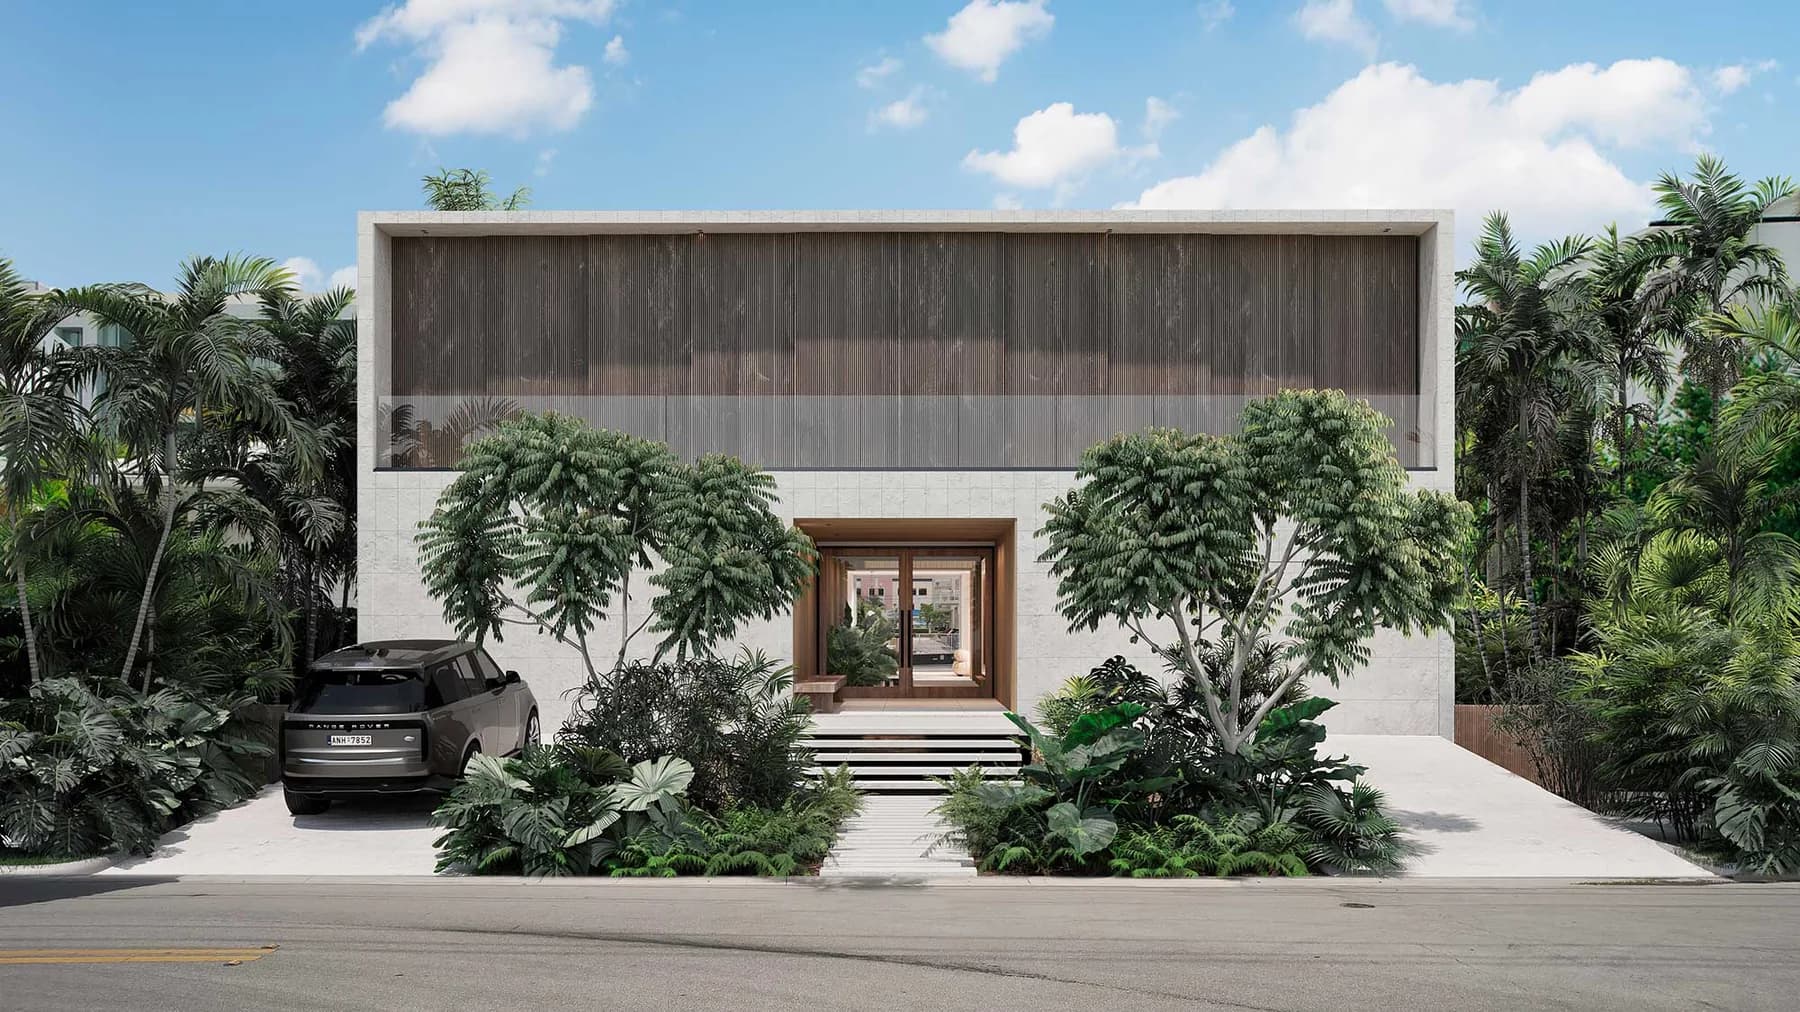
Development · Jul 23, 2026 · 5 min
Building a custom luxury home in Miami, start to finish
What it takes to build a custom luxury home in Miami, from land and design through permitting and finish. The real sequence, the local constraints, and where a builder earns their keep.
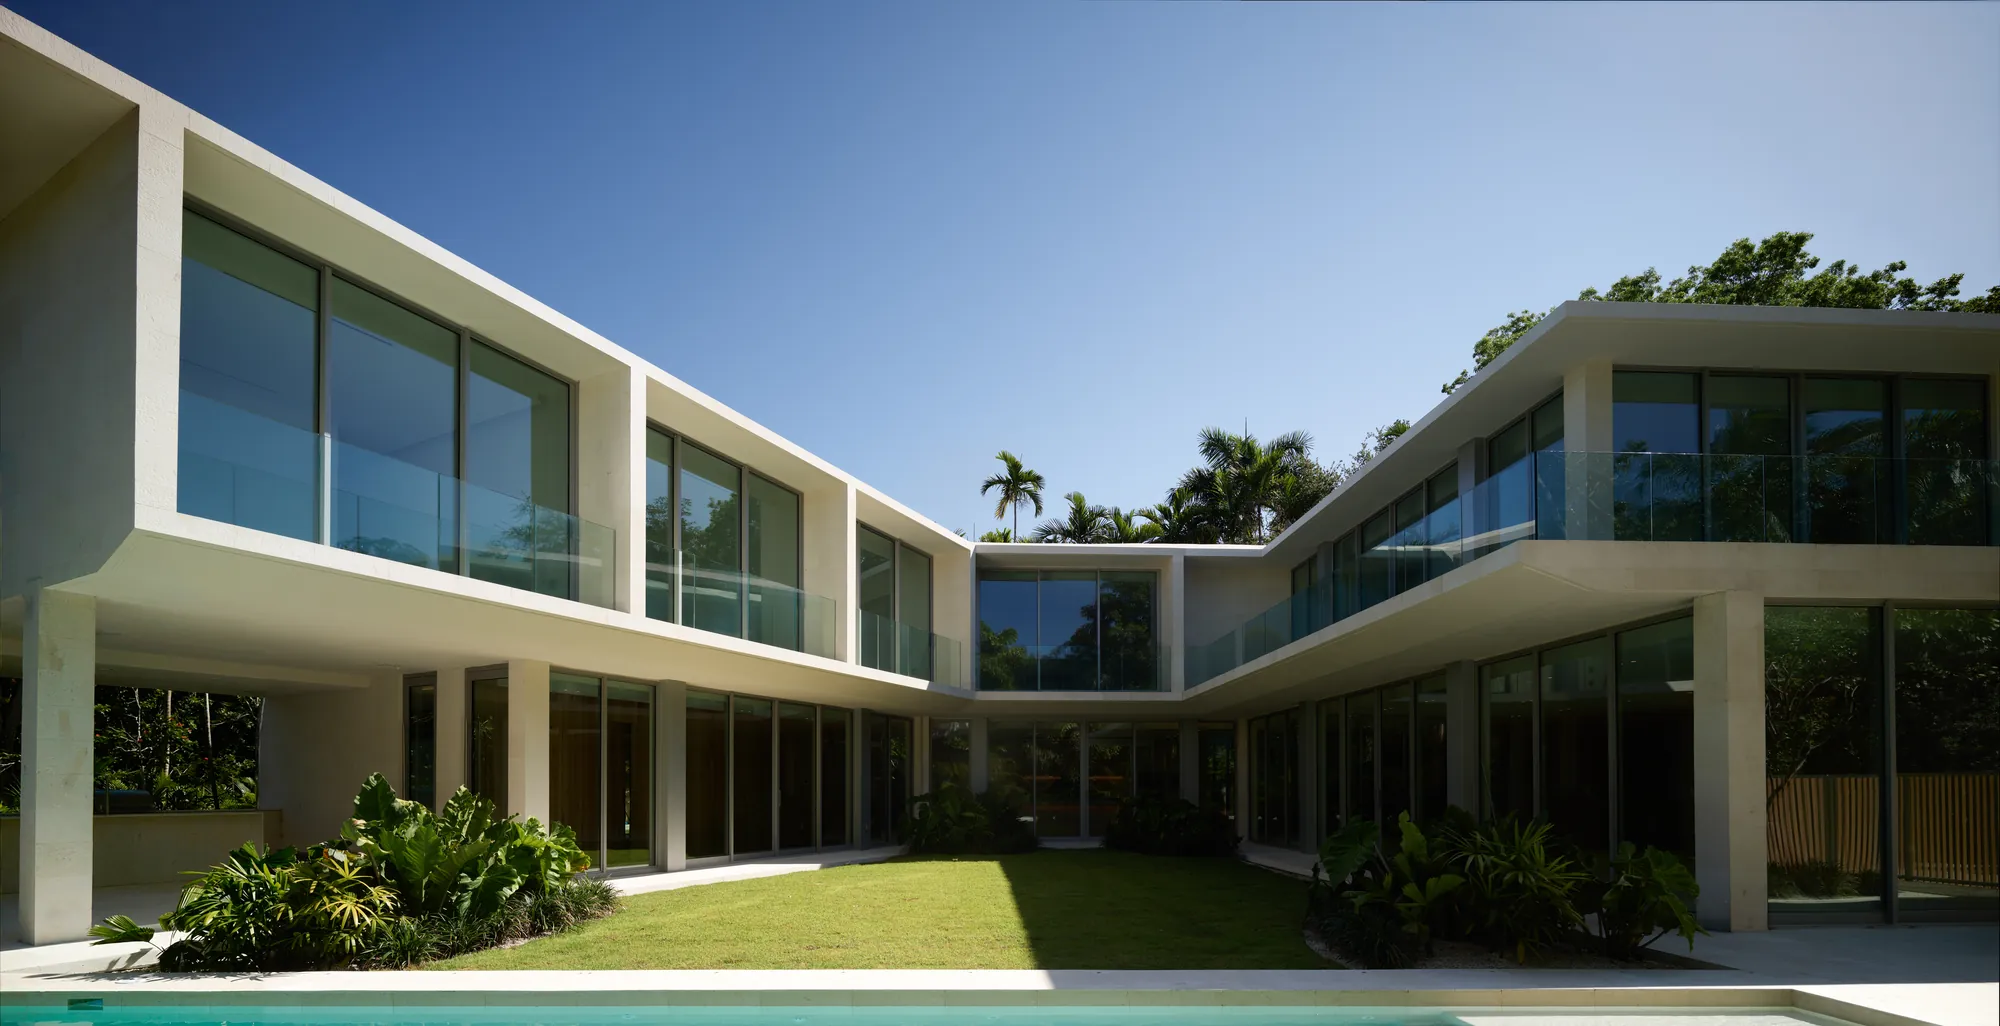
Architecture · Aug 6, 2026 · 6 min
Why the Courtyard Goes in the Center of the Plan
Why Luxom centers the courtyard in a floor plan instead of the back: a centered void gives every room its own light and view, keeps hallways bright, and creates privacy from the plan itself, not from taller walls.