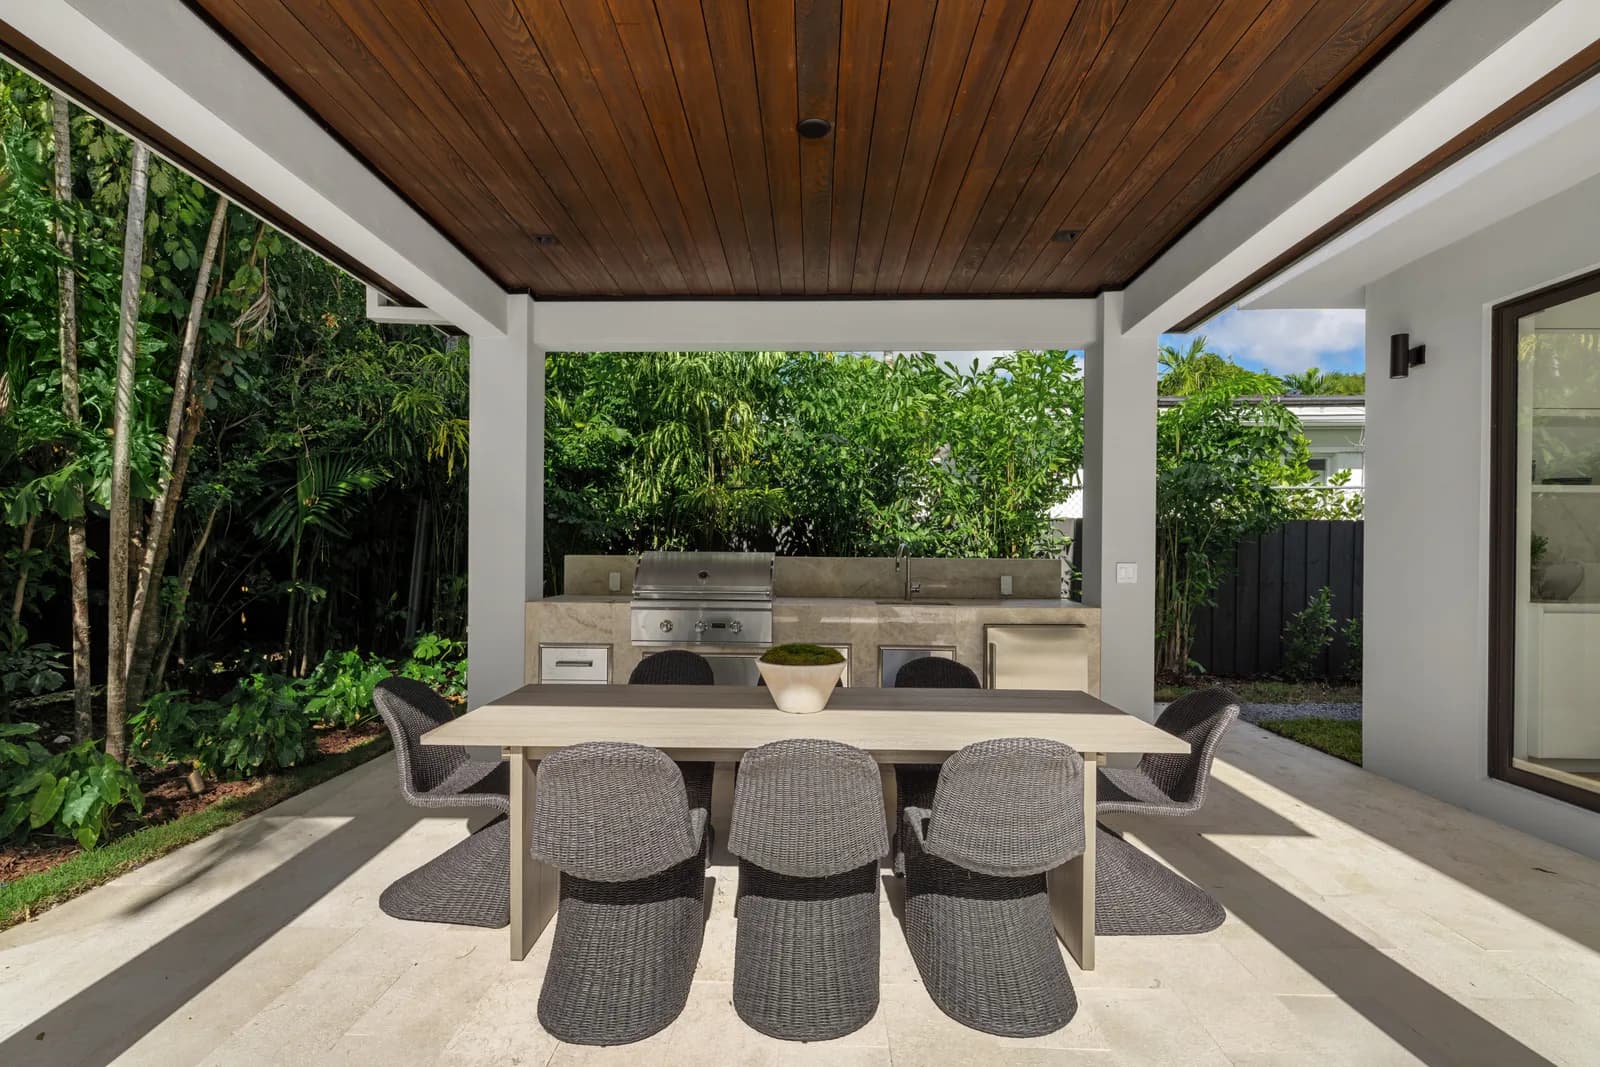
Outdoor kitchen design: layout and materials for the tropics
How to plan an outdoor kitchen that survives a Miami climate: the working layout, the finishes that hold up to salt and sun, and the details that decide whether it lasts.
Luxom Studio · LUXOM Developments
· 4 min read · Last reviewed
Key takeaways
- An outdoor kitchen in the tropics is a materials problem before it is a layout problem. Salt air, humidity and UV punish anything not chosen for marine conditions, so specify for the climate first.
- The working layout follows the same triangle as an indoor kitchen: cold storage, prep and heat, kept close and clear, with counter run on both sides of the grill for landing space.
- Use 316 marine grade stainless for appliances and hardware, dense stone such as honed travertine or granite for counters, and a hardwood like ipe or a porcelain deck underfoot.
- Shade and drainage decide longevity. A roof or pergola over the cooking zone protects both the cook and the equipment, and a slight counter slope keeps water moving off the stone.
- Plan utilities early: gas, water, drainage and a dedicated circuit have to be roughed in before the slab is poured, since retrofitting an outdoor kitchen is far more costly than building it right.
Editor's note
Most outdoor kitchens in South Florida fail the same way. They are specified like an indoor kitchen that happens to sit under the sky, then they spend a summer in salt air and afternoon storms and start to corrode, warp and stain. The layout was fine. The materials were never chosen for where they had to live.
This is the technical companion to our broader piece on the Miami outdoor kitchen. Where that one is about the idea, this one is about execution: how to lay the space out so it cooks well, and how to specify it so it still looks right in ten years of tropical weather.
Start with the climate, not the plan
In a temperate climate you can design an outdoor kitchen around how it looks and correct the details later. In the tropics the climate sets the terms first. Salt-laden air, near-constant humidity and hard UV act on every surface at once, and the material that survives all three is a short list. Choose from that list and the kitchen lasts. Choose for appearance alone and it degrades on a schedule you did not plan for.
So the first decision is not where the grill goes. It is what everything is made of. Once the palette is fixed to marine-grade metals, dense stone and stable hardwood, the layout becomes a straightforward exercise. Reverse that order and you end up retrofitting corrosion.
The working layout
An outdoor kitchen obeys the same logic as a good indoor one: cold storage, prep and heat kept close, with clear counter between them. Give the grill landing space on both sides so there is somewhere to set a tray before and after cooking. Keep the refrigerator out of direct heat and, where possible, out of the harshest afternoon sun. Put the sink and prep run within a step of the grill, not across the terrace.
Orientation matters more outdoors than in. Face the cook outward, toward guests and view, with their back to the house or a wall. Place seating downwind of the grill so smoke does not drift across the table. The best outdoor layouts feel obvious the moment someone cooks in them, which is the whole point of planning them carefully.
Pull quote
Specify the metal for the salt, the stone for the heat, and the wood for the water. Get those three right and the layout almost designs itself.
The material list for salt and sun
Appliances and hardware should be 316 stainless steel, the marine grade, not the 304 that pits within a season near the coast. Counters want dense, honed natural stone such as granite or sealed travertine, or a high-performance porcelain slab, all of which take heat and UV without fading. Underfoot, a hardwood like ipe or a porcelain paver stays stable where softwoods swell and rot. Cabinetry should be marine polymer or powder-coated aluminum, since anything wood-based will fail in this humidity.
The unifying rule is honesty about exposure. Every element sees salt, water and sun together, so each has to be specified for the worst of the three rather than the average. This is the same discipline we bring to material selection indoors, described in Choosing stone for countertops.
Shade, drainage and the details that decide longevity
Two unglamorous systems decide whether a tropical outdoor kitchen lasts: shade and water management. A roof or solid pergola over the cooking zone protects the cook through the hot hours and keeps rain off the equipment, extending the life of every appliance under it. It also spares the stone the constant thermal cycling of full sun. The dining area can stay open to the sky, but the heat and prep zone benefits from cover.
Water has to move. The counter should carry a slight slope so it sheds rather than pools, and the deck should drain away from the house toward a proper outlet. Sealers on stone need a maintenance rhythm in this climate, closer to annual than the every-few-years cadence of a dry region. None of this is visible in a finished photograph, and all of it is why one kitchen ages well while another next door does not.
Planning it into the build
Because the utilities and drainage go in before the slab, an outdoor kitchen is far cheaper to build with the house than to add afterward. Gas, water, a dedicated circuit and the drainage falls all want to be roughed in early, when a trench is simple and a finished terrace is not. This is the single most common regret we hear: a kitchen added later, at multiples of the cost it would have taken to plan in.
If you are building or renovating in Miami and want the outdoor kitchen to be as considered as the interior, our interior design service plans both together, and you can start a conversation any time through the contact page. For the wider thinking behind the space, read The Miami outdoor kitchen.
Pull quote
An outdoor kitchen in Miami is not an indoor kitchen moved outside. It is a piece of marine equipment that happens to cook.
Filed under
Questions about outdoor kitchen design
01What is the best material for an outdoor kitchen in a tropical climate?
For a tropical climate, specify materials rated for marine or coastal use rather than standard outdoor grade. Appliances and hardware should be 316 stainless steel, which resists the pitting that salt air causes in cheaper 304 stainless. Counters should be dense, honed natural stone such as granite or sealed travertine, or a high-performance porcelain slab, since these shrug off heat and UV without fading. For the deck, a stable hardwood like ipe or a porcelain paver outperforms softwoods that swell and rot. Cabinetry should be marine polymer or powder-coated aluminum, never MDF or standard plywood. The principle is simple: everything is exposed to salt, humidity and sun at once, so each element has to be chosen for the worst of the three. For how we approach material selection across a whole home, see our interior design service.
02How do you lay out an outdoor kitchen?
Lay out an outdoor kitchen around the same working triangle as an indoor one: cold storage, prep counter and heat source, kept close so the cook is not walking the length of a terrace. Put landing counter on both sides of the grill, at least 18 inches each side, so there is somewhere to set a plate before and after cooking. Keep the refrigerator and any ice out of the direct heat and, ideally, out of full afternoon sun. If the kitchen includes a bar or seating, place it downwind of the grill so smoke does not blow across guests. Give the cook a clear zone with their back to a wall or the house, facing out. A good outdoor layout feels obvious in use, which is exactly why it takes planning. Our projects page shows several built examples.
03Does an outdoor kitchen need a roof or cover?
In the tropics a cover is close to essential, not optional. A roof or solid pergola over the cooking zone does three things at once: it shades the cook through the hottest hours, it keeps rain off the equipment so appliances last longer, and it lets the kitchen be used year round rather than only on dry evenings. It also protects stone counters from the constant thermal cycling of full sun, which stresses sealers over time. The cover does not need to enclose the whole kitchen, and often should not, since airflow matters for both comfort and grill ventilation. A cover over the heat and prep zone, with the dining area open to the sky, is a common and comfortable split. Talk to us through the contact page if you want this planned into a build.
04What utilities does an outdoor kitchen require?
An outdoor kitchen typically needs a gas line for the grill and any burners, a cold water supply and drain for the sink, a dedicated electrical circuit for the refrigerator, lighting and outlets, and proper drainage under and around the counters. All of these are far cheaper to rough in before the slab and hardscape go down, which is why utilities are the first thing to plan, not the last. Drainage in particular is easy to underestimate: the counter should slope slightly so water runs off, and the deck should shed toward a drain rather than pool. If the kitchen sits away from the house, the gas and water runs add cost that is worth confirming early. For a tropical outdoor kitchen these details decide whether the space works, and we cover the broader vision in The Miami outdoor kitchen.
05How much counter space does an outdoor kitchen need?
Plan for more counter than feels necessary on paper, because outdoor cooking generates more staging than indoor cooking. As a working minimum, allow landing space on both sides of the grill, a prep run near the sink of at least three feet, and a separate serving or bar surface so raw prep and finished food never share the same stone. If the kitchen hosts, add a length of counter that can hold platters and drinks without crowding the cook. Deep counters, around 27 to 30 inches, give room for large boards and equipment that would overhang a standard depth. The stone itself should be a single honed material carried across the run for a calm, continuous surface. For how we detail stone across a home, see Choosing stone for countertops.
Explore the portfolio
Projects to see


Talk to the studio
If this belongs in your home, our studio will draw the plan.
Initial conversation, 30 minutes. We listen to the brief and respond with a scoped proposal within five working days. You can also read the services page for typical timelines and fees.
Written by Luxom Studio · LUXOM Developments
The design and development studio behind LUXOM residences in Coconut Grove, Miami
Keep reading
From the journal
Interiors · Oct 2, 2026 · 4 min
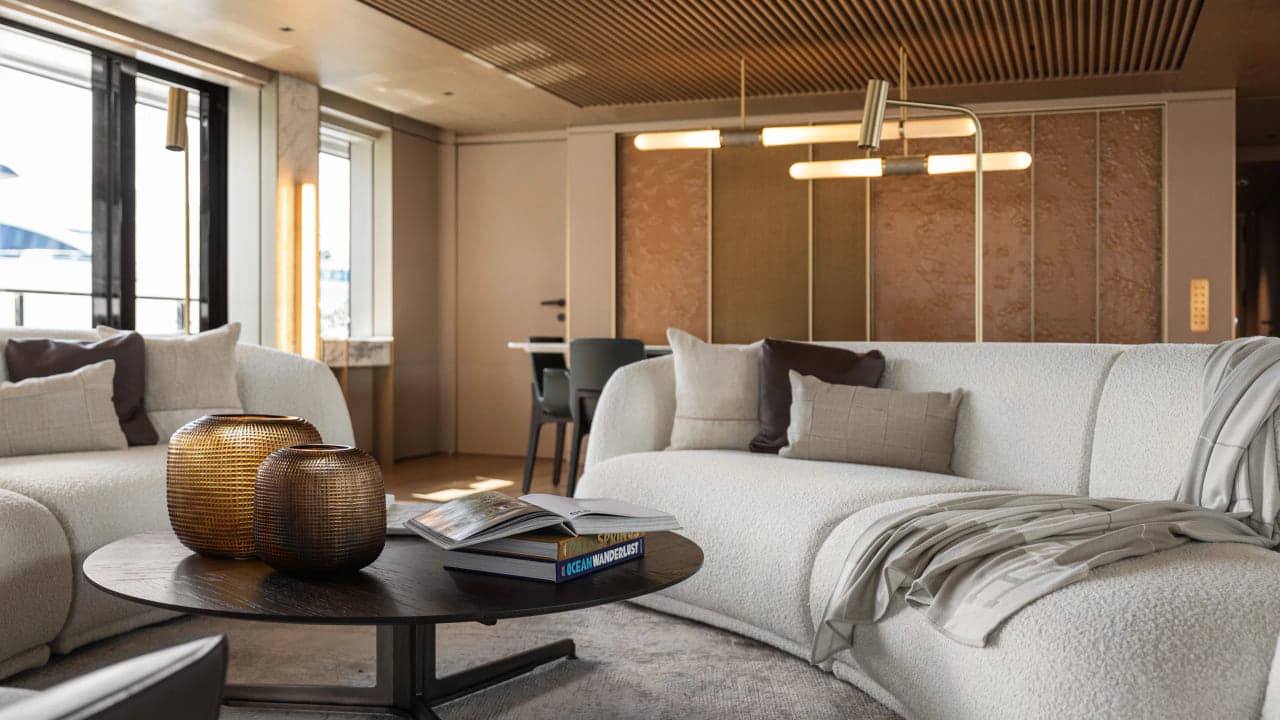
Navy Sofa Styling Ideas: Material Before Color
Every guide hands you five or six color schemes to choose between. The decision that actually matters is the stone, wood and metal already built into the room, chosen before the sofa.
Interiors · Oct 2, 2026 · 7 min
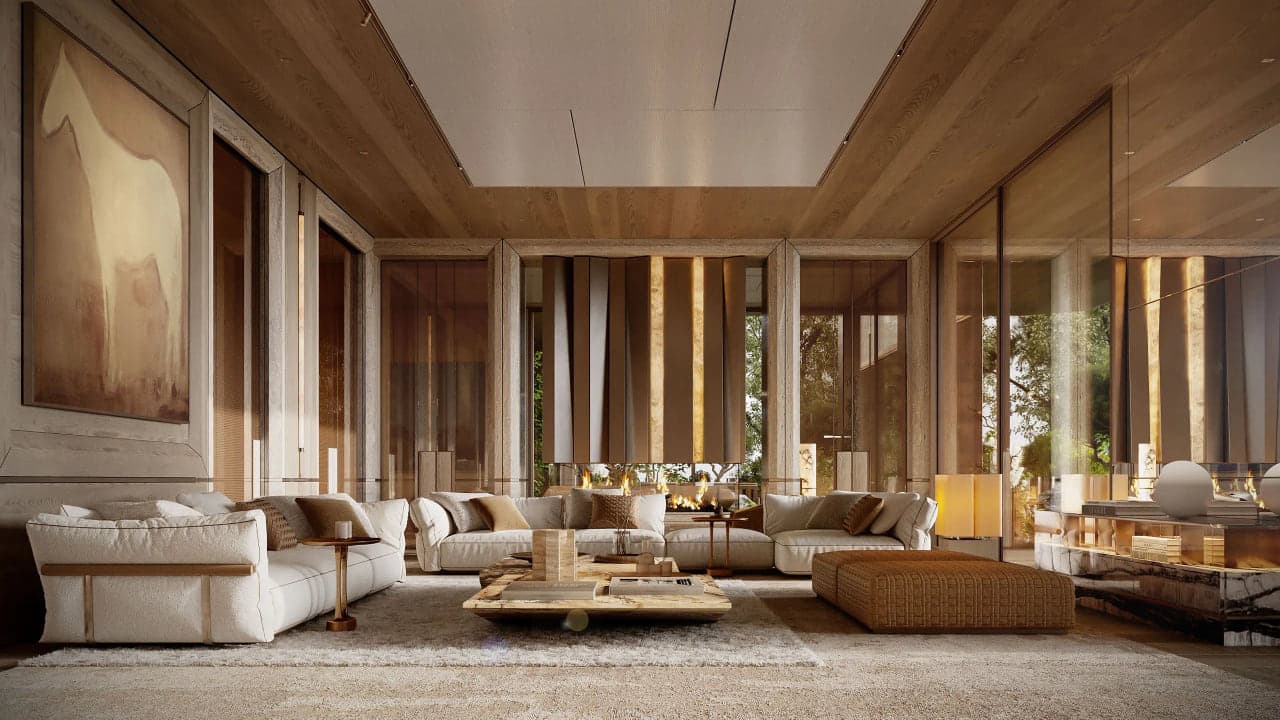
Interior Designer Miami FL: How to Vet One Before You Hire
Miami's interior designer listings sort firms by budget, style and awards. None of them show who decides the wall, the window height or the zoning limit before a single finish gets chosen. Here is how to look past the directory.
Interiors · Sep 13, 2026 · 5 min
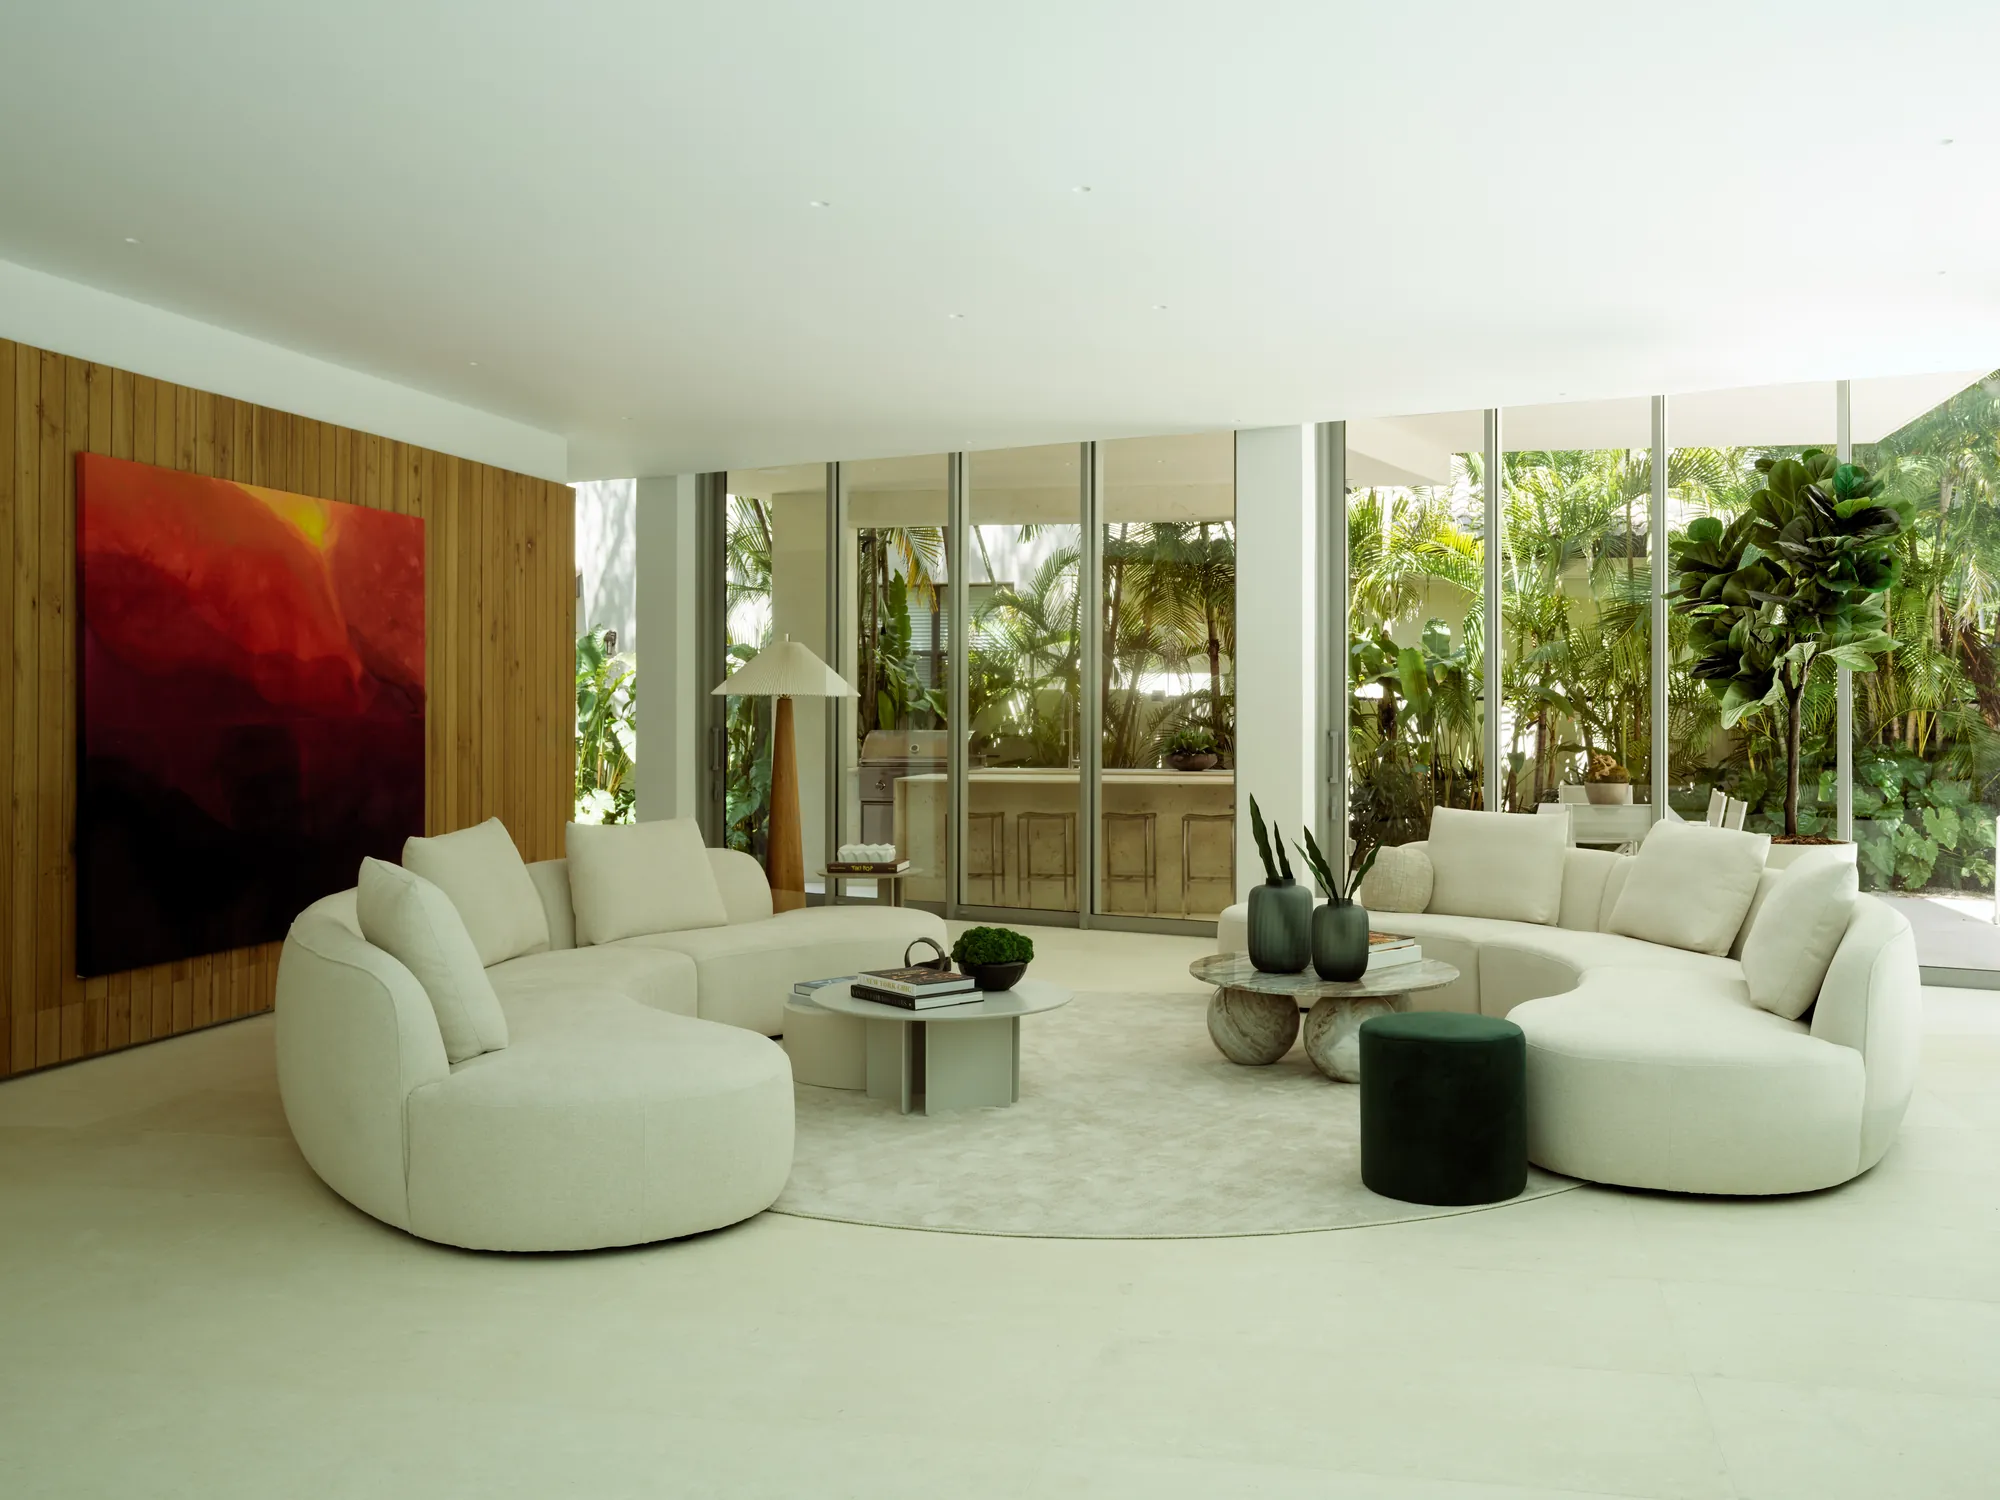
Your rug should not match your furniture. It should talk to it.
The generic advice says find one matching thread. What that actually looks like in a finished Luxom room is a planned material conversation, not a matched fabric swatch.