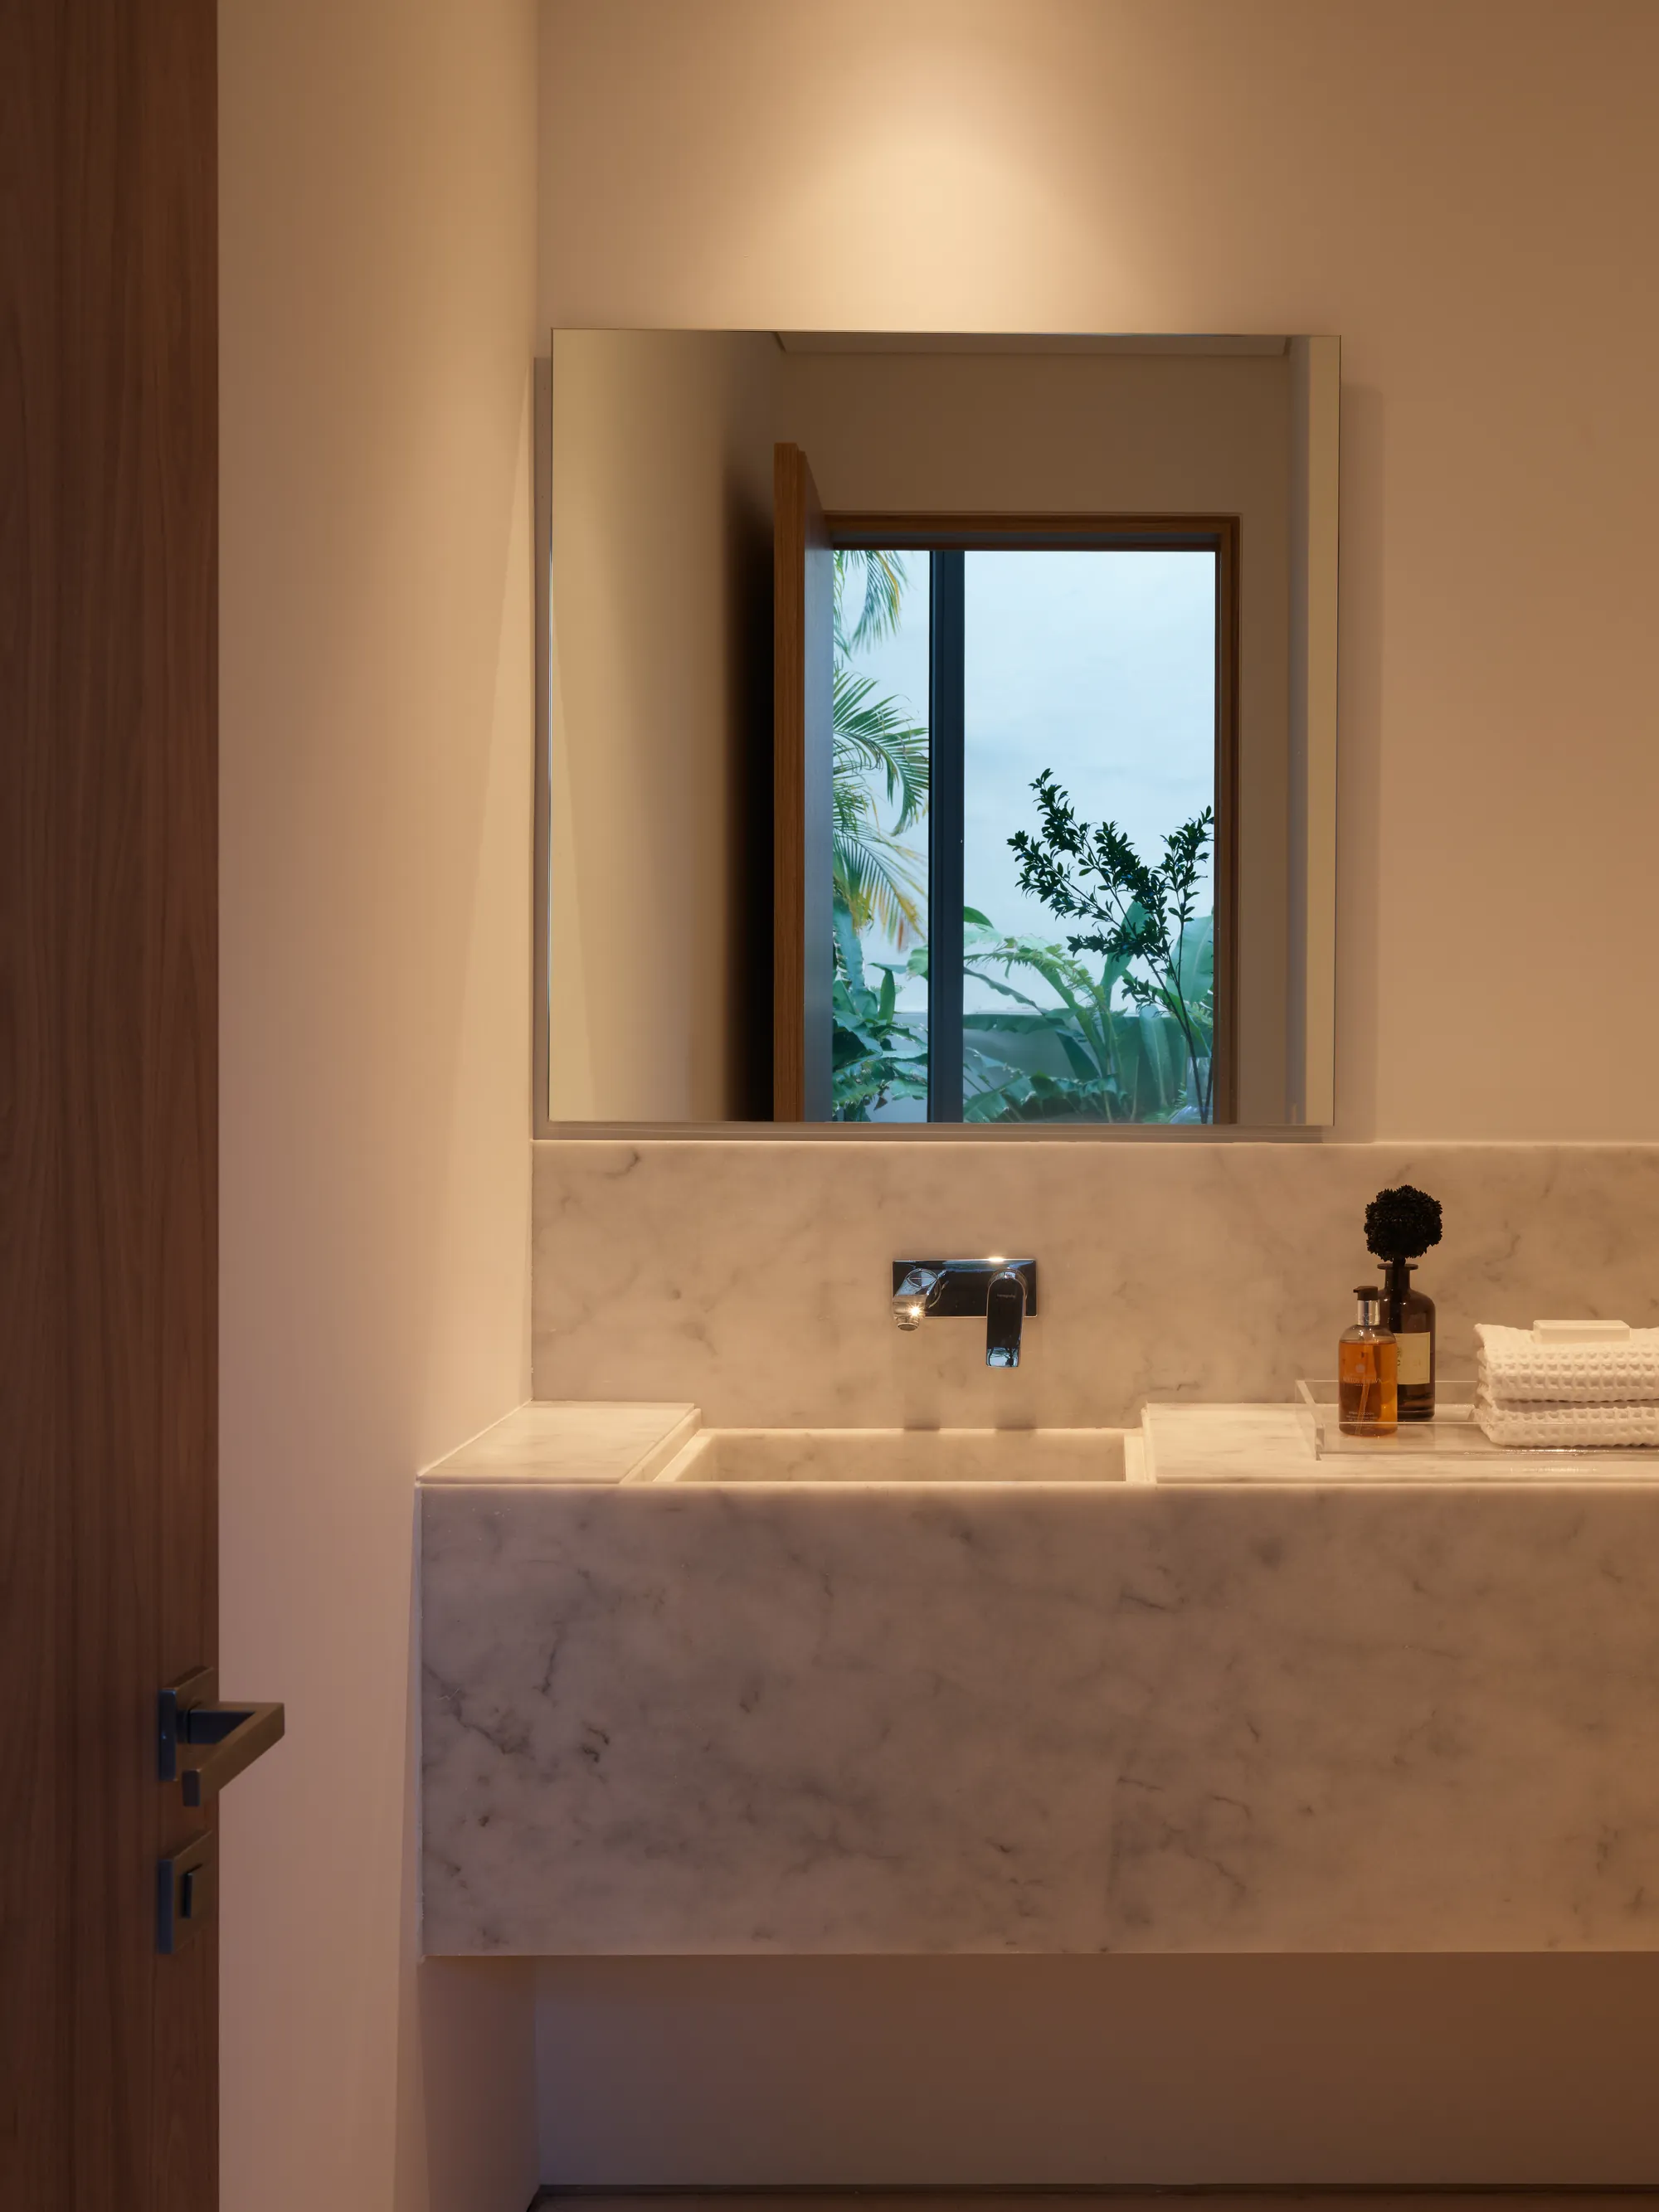
Designing the spa bathroom at home
The spa bathroom is made from a short list of decisions: warm materials, layered light, and a layout that gives the room room. How to design one that actually calms.
Luxom Studio · LUXOM Developments
· 4 min read · Last reviewed
Key takeaways
- A spa bathroom is built from materials that feel good underfoot and under hand: warm stone, wood, plaster and unlacquered metal, not high-gloss tile and chrome.
- Layered, low, warm light is the single biggest spa bathroom design idea. Replace one bright ceiling fixture with several dimmable, low sources and shadow becomes part of the room.
- Layout makes the calm. A spa bathroom needs generous circulation, a separated wet zone, and sightlines that end on material or daylight, not on storage or a toilet.
- Spa bathroom decor works by subtraction. Fewer objects, closed storage, and continuous surfaces keep the eye at rest, which is what reads as luxury.
- Warmth is the theme that ties it together: warm materials, warm light, warm underfloor heat, and no cold, reflective surfaces to break the mood.
Editor's note
The spa bathroom has become a wish on every renovation brief, and one of the most misunderstood. People picture the tub, the rainfall shower, the stone, and assemble the parts, then wonder why the finished room feels more like a showroom than a retreat. The objects were never the point.
What makes a bathroom feel like a spa is not a shopping list. It is three decisions handled together: the materials you touch, the light you stand in, and the way the space lets you move. Get those right and a modest room can calm you. Get them wrong and the most expensive fixtures on the market will not.
Warmth is the whole theme
Every spa bathroom that works is built on warmth, and every cold surface undermines it. That means warm materials first: honed travertine or limestone rather than polished tile, sealed timber, lime plaster or micro-cement for seamless walls, unlacquered brass rather than bright chrome. These surfaces absorb and soften rather than reflect, which is what gives the room its hush. They also feel good under a bare foot or a wet hand, which a glossy tile never will.
Warmth continues into the things you do not see. Underfloor heating so nothing is cold underfoot. A short, tonal palette of warm neutrals so the eye is not pulled by color. The test is simple: if a surface makes you flinch when you touch it, or glares when the light hits it, it is working against the room.
Light is the biggest lever, and the cheapest to miss
The single most transformative move in a spa bathroom is the lighting, and it is the one most often defaulted away. One bright ceiling fixture flattens a room and kills any sense of calm. The spa version is layered and low: soft general light, a wash across a plaster or stone wall to reveal its texture, discreet task light at the mirror, and a low night source that never blasts the eyes.
Keep it all warm in color and all on dimmers, so the room can move from bright function in the morning to a low glow for an evening bath. Where daylight is available, bring it in and control it for privacy with obscured glazing or a screen. The aim is that you rarely notice the source, only what it does to the materials. Shadow is not a fault here. It is part of the design.
Pull quote
Most bathrooms are lit to be cleaned. A spa bathroom is lit to be lived in.
Layout gives the room room
Calm is a spatial quality before it is a material one. A spa bathroom needs clear circulation, a wet zone that reads as its own area rather than crammed against the vanity, and sightlines that end on material or a window rather than on the toilet or a wall of storage. Give the fixtures air: a freestanding tub wants space to be seen as an object, and a walk-in shower feels generous when it is open rather than boxed into a tight enclosure.
This is less about square footage than about planning. A small room laid out as a wet room, with screens and steps removed, can feel more spa-like than a large one carved into cramped functions. The decisions about where things go are made early and are hard to undo later, which is why the layout deserves more attention than the fittings.
Decor by subtraction
The final layer is the one to hold back on. Spa bathroom decor works by removing the ordinary rather than adding the attractive. Give every item closed storage so surfaces stay clear and the room reads as continuous material, not a ledge of bottles. Keep the palette tonal and let texture carry the interest. Add softness with good linen and one or two natural elements, a humidity-tolerant plant, a stone tray, a timber stool, and stop there.
The traps are familiar: matched retail sets, a loud accent tile, chrome on every fitting, open shelving that becomes clutter within a week. A spa bathroom feels considered because someone resisted those, not because they bought more. If you are planning one as part of a larger renovation, the same logic scales up in our guide to the spa-grade bathroom remodel, and our interior design service is where we plan these rooms from the layout outward.
One material decision inside that layout deserves its own explanation: how a book-matched marble wall gets planned before the slab is cut, and where the mirror and window have to sit around it. We cover that in fourteen bathrooms, one rule: how Luxom plans a book-matched marble joint.
The open, doorless walk-in shower mentioned above is its own decision with its own rules on distance, slope and threshold material. We cover exactly what makes one work in our guide to designing a doorless shower.
Before any of those material choices, the room starts with the tub itself, since its shape and clearance needs decide where everything else in a spa bathroom can go. We walk through freestanding, built-in and stone-carved options in the tub decides the bathroom: a buyer's guide.
Pull quote
A spa bathroom is not a room with a nice tub in it. It is a room that has removed every reason to hurry.
Filed under
Questions about spa bathroom design
01What makes a bathroom feel like a spa?
A spa bathroom feels calm because three things are handled together: material, light and space. The materials are warm and tactile, natural stone, wood, plaster and unlacquered metal, chosen because they feel good to touch and improve the acoustics of a hard room. The light is layered and low, several dimmable warm sources instead of one bright ceiling fixture, so the room has shadow and depth rather than clinical flatness. And the space is generous, with real circulation, a separated wet zone, and sightlines that rest on material or daylight rather than on a toilet or clutter. Add underfloor heating so nothing is cold underfoot, keep storage closed and surfaces clear, and the room stops feeling like a utility and starts feeling like a retreat. For how this reads at renovation scale, see our piece on the spa-grade bathroom remodel.
02What are the best materials for a spa bathroom?
Choose materials that are warm to the touch and age well with water. Natural stone such as travertine or limestone, honed rather than polished, gives a soft, matte surface that reads calm and feels good underfoot. Warm timber, properly sealed for a wet room, adds tactility that tile cannot. Micro-cement or lime plaster on walls creates continuous, seamless surfaces with no grid of grout lines to busy the eye. For metal, favor unlacquered brass or brushed finishes over bright chrome, which patina quietly instead of glaring under light. What these share is that they absorb and soften rather than reflect, which is exactly what a spa atmosphere needs. Avoid high-gloss tile, mirrored surfaces and cold stone finishes, which bounce light and feel clinical. The palette should be short and tonal, a few warm neutrals that let the materials, not the color, carry the room. Our interior design service specifies these to tolerance.
03How do you light a spa bathroom?
Light it the way you would a quiet living room, not a clinic. The core idea is to replace a single bright ceiling fixture with several low, warm, dimmable sources so the room has depth and shadow. Layer it: soft general light, a wash on a stone or plaster wall to reveal its texture, discreet task light at the mirror for grooming, and low-level or floor light for night use that never blasts the eyes. Keep color temperature warm throughout, and put everything on dimmers so the room can shift from bright morning function to a low evening bath. Where you can, bring in daylight, but control it with a screen or obscured glazing for privacy. The goal is that you rarely see the source, only its effect on the materials. This layered, low approach is the single most transformative spa bathroom design idea, and the cheapest to get wrong by defaulting to one bright light.
04How much space does a spa bathroom need?
Less than people fear, if the space is planned well, because calm comes from circulation and separation more than raw square footage. The priorities are a clear path through the room, a wet zone (shower and tub) that reads as its own area rather than crammed against the vanity, and sightlines that end on material or a window rather than on the toilet. Give the fixtures air around them: a freestanding tub needs space to be seen as an object, and a walk-in shower feels spa-like when it is open and generous rather than a tight enclosure. Where a room is genuinely small, the same principles still apply at a reduced scale, and a wet-room layout can recover floor area by removing screens and steps. If you are reworking the plan entirely, our guide to the spa-grade bathroom remodel covers what to move and why.
05What are simple spa bathroom decor ideas that actually work?
The most effective spa bathroom decor is subtraction. Keep surfaces clear by giving every item closed storage, so the room reads as calm continuous material rather than a shelf of bottles. Choose a short, tonal palette of warm neutrals and let texture, not color or pattern, provide interest. Add softness with quality linen towels and a bath mat, and one or two natural elements, a plant that tolerates humidity, a stone tray, a timber stool, rather than a collection of ornaments. Warm the floor with underfloor heating and dim the light. Avoid the traps: matched retail bathroom sets, loud accent tiles, chrome everything, and open shelving that turns into visual noise within a week. Decor here is less about adding attractive things and more about removing the ordinary ones. Done that way, the room feels considered rather than styled. Our interior design service plans this from the layout out.
Explore the portfolio
Projects to see


Talk to the studio
If this belongs in your home, our studio will draw the plan.
Initial conversation, 30 minutes. We listen to the brief and respond with a scoped proposal within five working days. You can also read the services page for typical timelines and fees.
Written by Luxom Studio · LUXOM Developments
The design and development studio behind LUXOM residences in Coconut Grove, Miami
Keep reading
From the journal
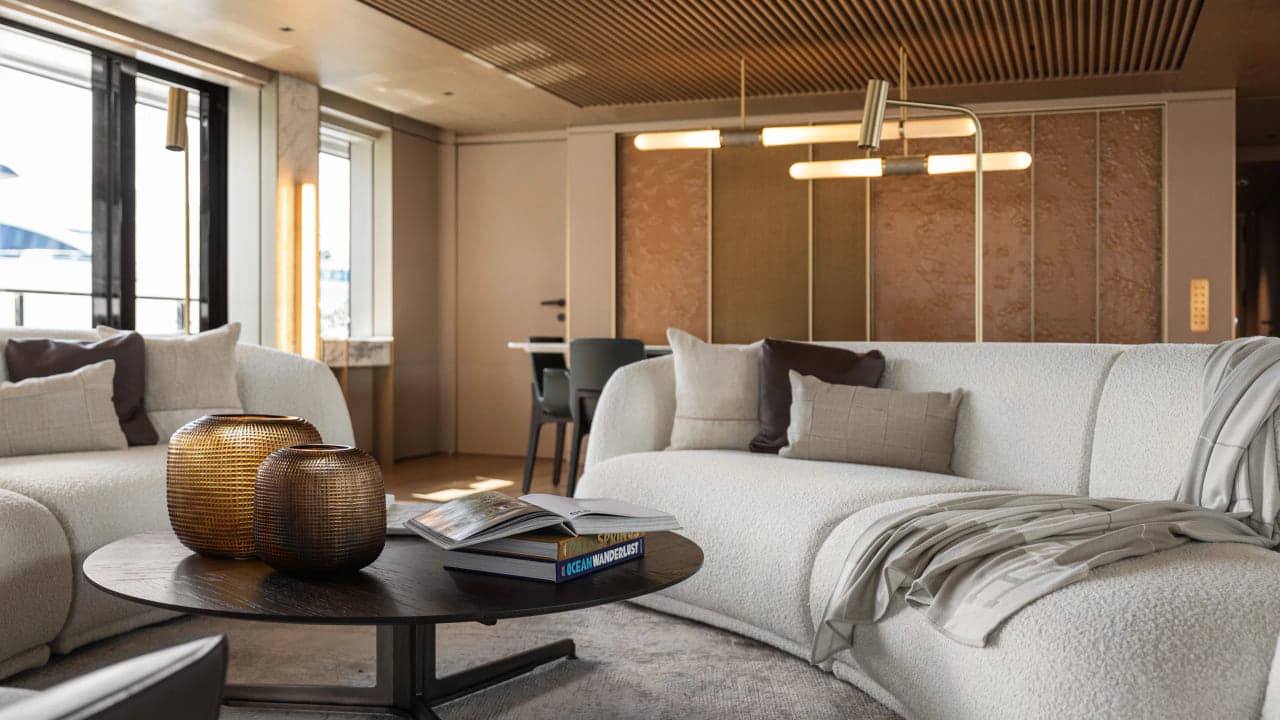
Interiors · Oct 2, 2026 · 4 min
Navy Sofa Styling Ideas: Material Before Color
Every guide hands you five or six color schemes to choose between. The decision that actually matters is the stone, wood and metal already built into the room, chosen before the sofa.
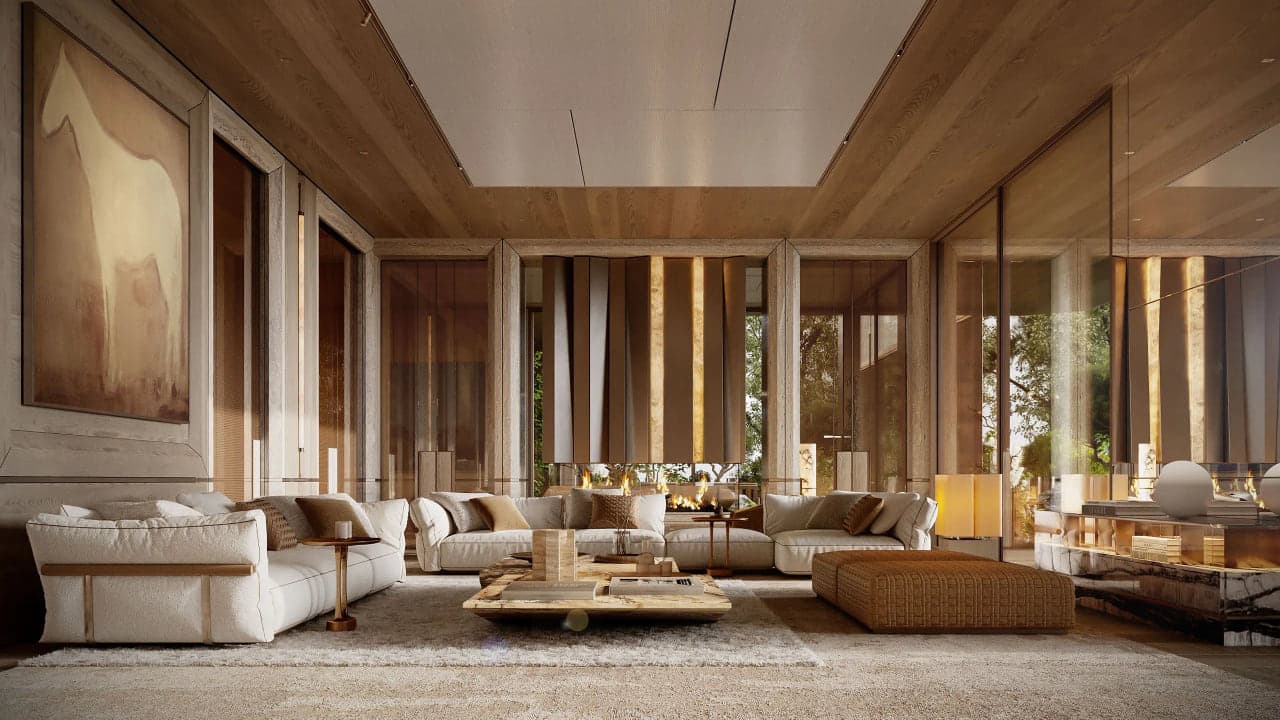
Interiors · Oct 2, 2026 · 7 min
Interior Designer Miami FL: How to Vet One Before You Hire
Miami's interior designer listings sort firms by budget, style and awards. None of them show who decides the wall, the window height or the zoning limit before a single finish gets chosen. Here is how to look past the directory.
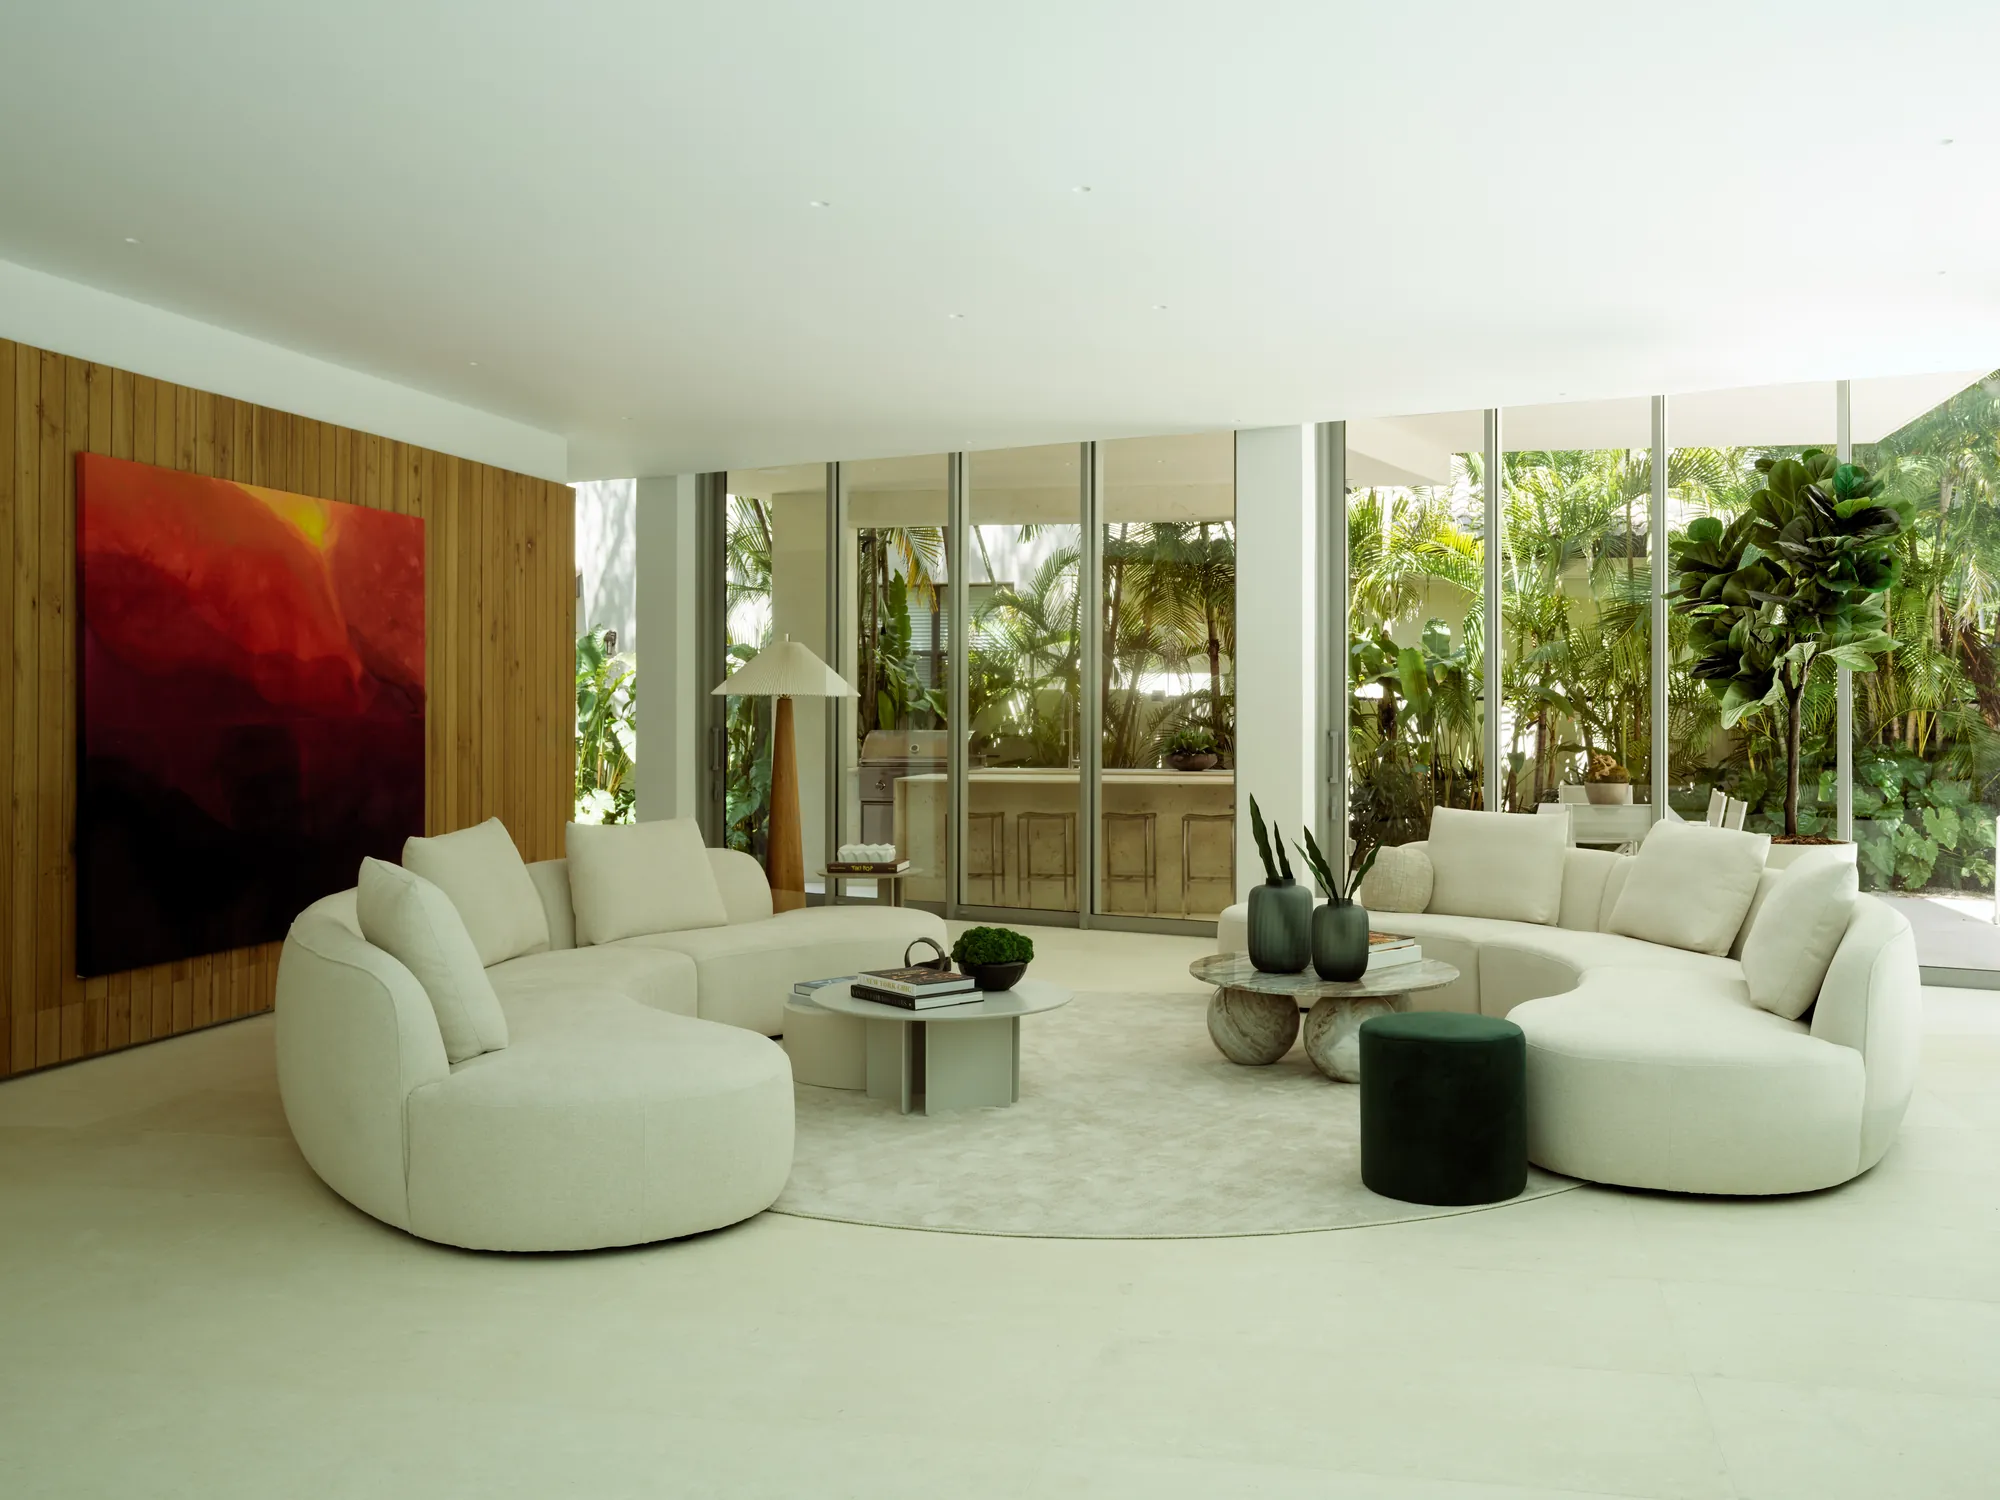
Interiors · Sep 13, 2026 · 5 min
Your rug should not match your furniture. It should talk to it.
The generic advice says find one matching thread. What that actually looks like in a finished Luxom room is a planned material conversation, not a matched fabric swatch.