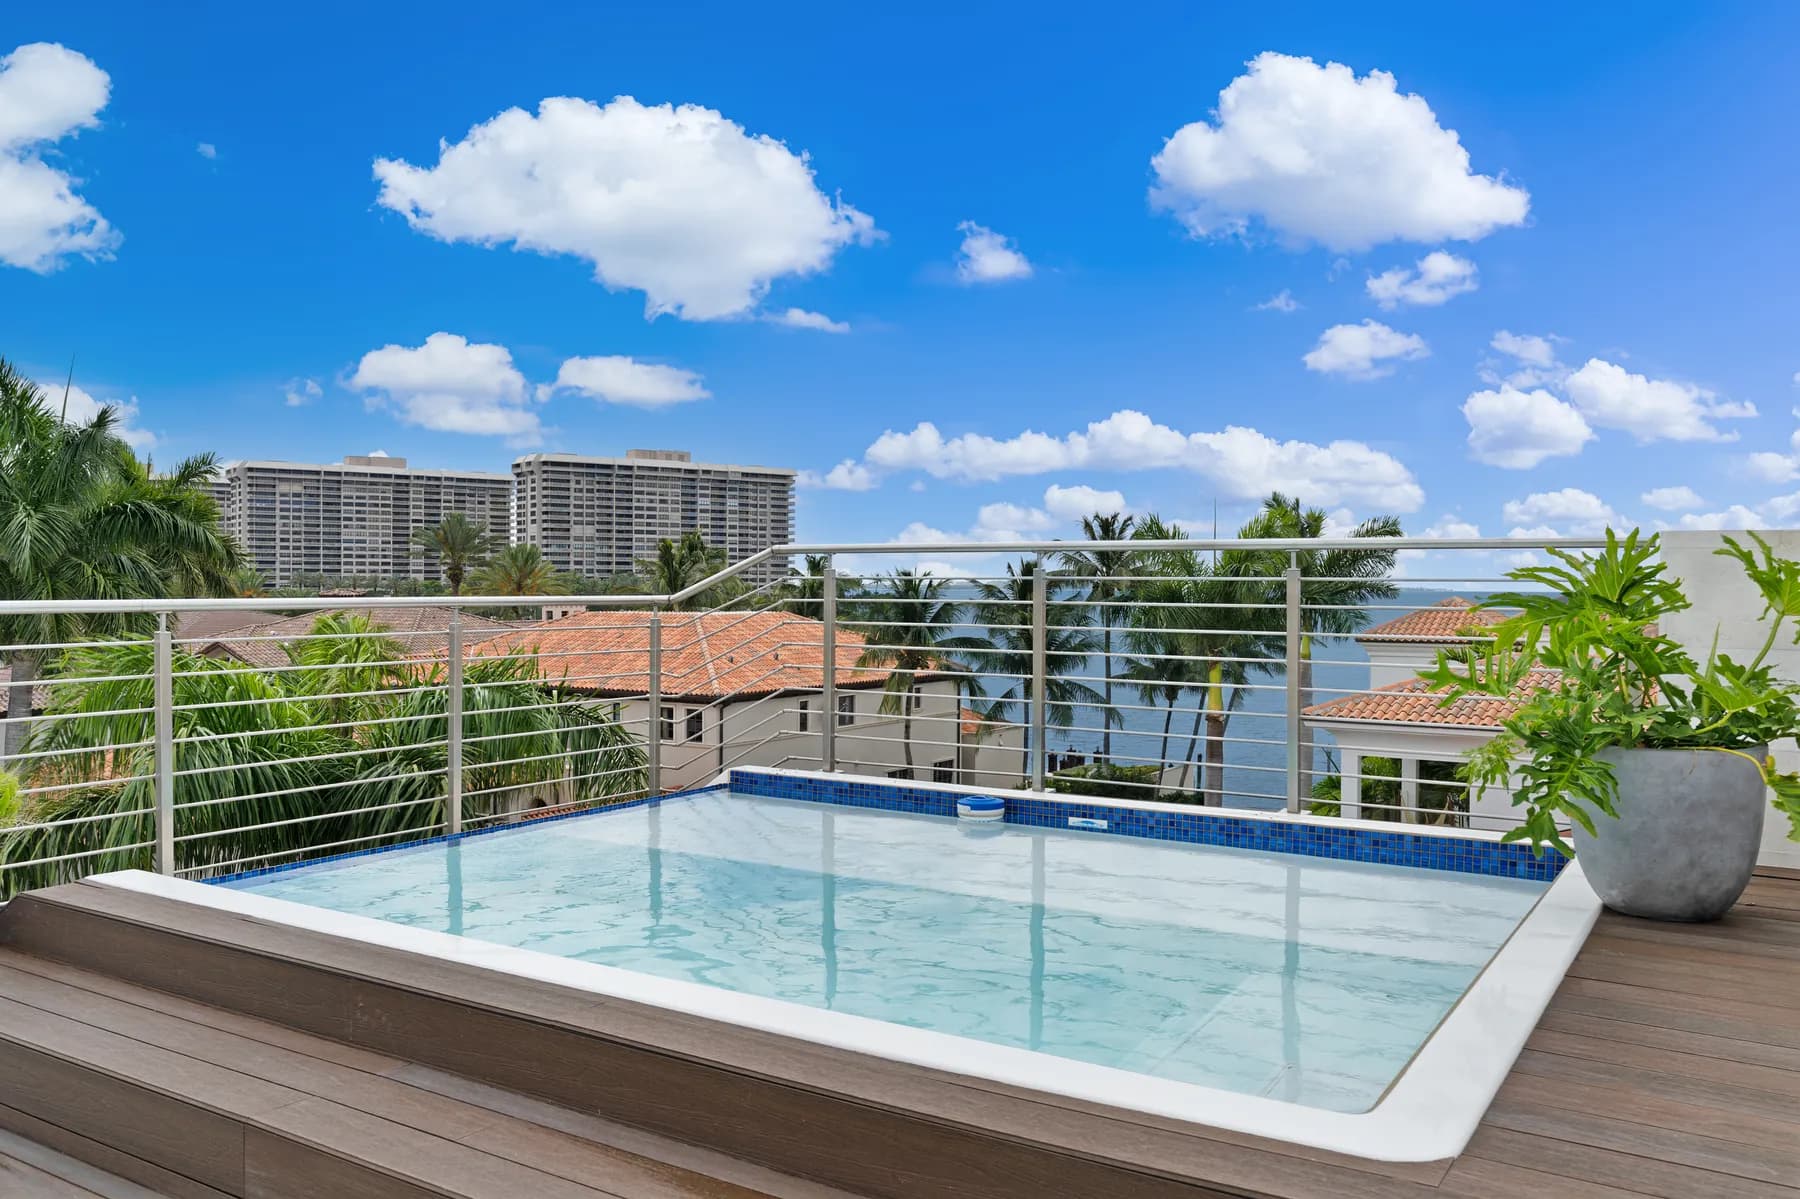
Building the Rooftop Plunge Pool at Crystal Residence
From a bare roof slab and a rebar cage to a filled plunge pool: how Luxom engineered and built a pool at the very top of Crystal Residence, on the same schedule as the rest of the house.
Luxom Studio · LUXOM Developments
· 6 min read · Last reviewed
Key takeaways
- The clip compresses the roof build into three cuts, bare slab, rebar cage, filled pool, but the frame that carries the water was engineered as a structural deck before a single steel bar went in, not added as a feature once the roof was already capped.
- Because the pool sits directly above a lived-in floor, the waterproofing membrane under the shell matters as much as the shell itself. A rooftop pool with a shell failure does not flood a yard, it floods the room below it.
- Miami-Dade's structural and wind requirements apply to a pool built at roof level the same way they apply to one built at grade, which is why the steel and the deck framing at this height went through the same permit set and inspections as the house.
- This is a plunge pool by design, not a lap pool that got downsized. A smaller, shallower shell keeps the water load and the crane lifts a roof level structure can realistically carry, without competing with the roof garden's lounge deck for space.
- Crystal Residence already has a pool at grade, part of the ground floor's foyer, garage and pool area. The roof garden pool is a second pool at the top of the same vertical stack, not a replacement for the one below it.
From the build
The clip we posted of the Crystal Residence roof runs three cuts in a few seconds: a bare concrete slab, a rebar cage tied into it, then a plunge pool sitting full against the roof garden deck. It skips the part that actually made that last cut possible, engineering a roof to carry a pool in the first place. Here is what happened between those three frames.
How a rooftop pool's structural load gets engineered into the slab below it
Every pool Luxom builds starts with what carries it, and at roof level that question is answered long before anyone pours anything. The bare slab in the first cut of the clip is not just a capped roof waiting for a feature. It is a structural deck, engineered at the same stage as the rest of Crystal Residence's frame, sized to carry the pool's water, its shell, its deck finishes and the people standing on it, on top of every load the floors underneath it already carry.
That sequencing is why the slab reads as unremarkable in the clip, a flat gray surface with nothing on it yet. The load calculations that let that surface eventually hold a filled pool were finished before construction on the roof ever started, the same way the primary suite's glazing wall one floor down at Crystal was engineered before it was treated as a design feature.
Waterproofing a pool shell that sits directly above occupied rooms
A backyard pool that develops a shell problem loses water into the ground underneath it. A rooftop pool that develops the same problem loses water into the ceiling of whatever room sits below it, which at Crystal Residence is the mixed room one floor down, inside a home people actually live in. That difference is why waterproofing at roof level is not a finishing touch layered on after the shell, it is a membrane rated for a permanently submerged load, installed on the structural deck before the steel cage or the gunite shell ever goes on top of it.
Once the pool is built and filled, that membrane sits underneath a finished shell and is no longer reachable without reopening the pool. It gets tested and inspected while it is still exposed, because a rooftop pool does not get a second chance at this step the way a ground pool's surrounding soil quietly forgives a minor imperfection.
Miami-Dade code and wind load requirements for a rooftop structure
The rebar cage in the clip's second cut follows the engineered shape of the plunge pool exactly, the same discipline Luxom applies to every pool shell regardless of where it sits on a property. What changes at roof level is what that steel is tied into: not compacted earth, but the structural deck and the framing beneath it, all reviewed against Florida's Building Code wind load and structural requirements for high velocity hurricane zones in Miami-Dade County.
Those requirements do not soften because a pool happens to sit near the top of a house instead of in a yard. The steel clears inspection, the structural deck framing clears inspection, and only then does the gunite crew spray the shell in a continuous pass, on the same permit set as the residence underneath it rather than as a separate, lighter weight structure bolted onto a finished roof.
Why a rooftop plunge pool is built smaller and shallower than a ground pool
The pool in the clip's final cut reads compact next to a full backyard pool, and that scale is a decision, not a compromise made after running out of room. Every additional foot of length or depth adds water weight, and water weight is exactly what the structural deck and the floors beneath it have to be engineered to carry. Sizing the roof garden pool as a plunge pool, built for soaking and cooling off rather than swimming laps, keeps that load inside what a roof level structure can realistically hold, while still leaving room on the deck for the roof garden itself.
Pull quote
The roof garden was always going to carry a pool. We just had to engineer the floor beneath it to hold one.
One vertical stack, two pools: ground floor and roof garden
Crystal Residence was designed as a vertical stack on a 5,625 square foot Coconut Grove lot: the ground floor holds the foyer, garage, pool area and a zen garden entry sequence, the main floor above it gathers the kitchen, dining, living room and a guest suite, the primary suite sits on the floor above that, and a mixed room and roof garden crown the stack. The pool this article follows is not a replacement for the one at grade. It is a second pool, built into the roof garden that tops the same stack.
That is a direct extension of the logic behind Crystal's design in the first place, using height to give each level of the house its own outdoor relationship instead of making every floor compete for the same one. The ground floor pool serves the entry sequence and the common area around it. The roof garden pool serves the topmost level of the house, with its own deck, its own privacy from the street, and views the ground floor pool was never going to have.
Coordinating crane access and equipment for a pool built at roof level
A backyard pool build moves material and equipment across a yard. A roof level build moves the same steel, gunite and finish materials up the height of the entire house, which means crane access and lift scheduling have to be planned alongside the structural engineering, not worked out once the slab is already poured. Equipment placement, filtration and the plumbing runs that connect a roof level pool back down to mechanical space elsewhere in the house all get routed through the same structural plan that sized the deck in the first place, so the trades sequencing this pool were coordinated with the rest of Crystal's build rather than treated as a rooftop add-on scheduled after the house was finished.
Why the roof pool was never a separate project
A rooftop pool that gets treated as an amenity added after a house is designed usually shows up as an afterthought, a smaller shell wedged onto whatever structure happens to be available. Crystal's roof garden pool worked the other way: the structural deck that carries it, the waterproofing beneath it and the plunge pool's scale were all decided as part of the same design and engineering process that shaped the rest of the vertical stack, long before the bare slab in the clip's first cut was ever poured.
That is the same sequencing behind how Crystal Residence's primary suite was built around its view one floor below this roof, site and structure decided first, finishes and features second. See the full property on the Crystal Residential project page. For how the same approach plays out at grade rather than at roof level, see how the Broadview pool terrace was built start to finish and how the Samana backyard pool went from excavation to a finished pool. For the general phases a pool phase like this sits inside, see our guide to building a custom luxury home in Miami, start to finish, watch the full rooftop build clip on Instagram, or reach out through contact to talk through what a build like this looks like on your own roof.
Pull quote
The roof garden was always going to carry a pool. We just had to engineer the floor beneath it to hold one.
Filed under
Questions about rooftop plunge pool construction Coconut Grove Miami
01How is a rooftop pool structurally different from a backyard pool?
A backyard pool is its own excavated shell sitting in the ground, carrying its own weight independent of the house. A rooftop pool sits on top of occupied floors, so the structural deck beneath it has to be engineered to carry the water's weight, the shell, the deck finishes and the people on it, on top of everything the floors below it already carry. That deck gets sized and reinforced at the structural engineering stage, the same stage where the rest of the house's loads are calculated, well before anyone treats the pool as a rooftop amenity.
02Do rooftop pools leak into the rooms below them?
Not when the waterproofing is done in the right order. Before the steel cage or the gunite shell goes on, the structural deck gets a waterproofing membrane rated for a submerged load, not just splash or rain exposure, and that membrane is what actually protects the ceiling of the room underneath. It is tested and inspected before the shell is built on top of it, because once the pool is finished and full, that membrane is no longer accessible without opening the pool back up.
03Why are rooftop pools usually smaller than ground-level pools?
Weight and access, not just space. Water is heavy, and every additional foot of length or depth adds load that the structural deck and the floors beneath it have to carry, so a roof level pool gets sized to a load the structure can realistically hold rather than to whatever footprint is available. At Crystal Residence, that is part of why the roof garden pool is built as a plunge pool rather than a full lap pool, sized for soaking and cooling off rather than for swimming laps.
04Does Miami-Dade code treat a pool built at roof level differently from one built at grade?
No, and that is the point: Florida's Building Code sets wind load and structural requirements for high velocity hurricane zones like Miami-Dade County, and those requirements apply to a pool shell and its supporting deck at any level of a structure. That means the steel reinforcement and the structural deck framing at roof level went through the same permit set and inspections as the residence beneath it, not a lighter separate review because the pool happens to sit near the top of the house.
05Can you actually watch the Crystal Residence rooftop pool build?
Yes. The stage by stage sequence, bare slab, rebar cage, filled pool, is posted as a timelapse on Instagram, and this article walks through what the clip compresses into a few cuts. For the rest of the house this roof crowns, see how Crystal Residence's primary suite was built around its view, or reach out through contact to talk through what a build like this looks like on your own roof.
Explore the portfolio
Projects to see


Talk to the studio
If this belongs in your home, our studio will draw the plan.
Initial conversation, 30 minutes. We listen to the brief and respond with a scoped proposal within five working days. You can also read the services page for typical timelines and fees.
Written by Luxom Studio · LUXOM Developments
The design and development studio behind LUXOM residences in Coconut Grove, Miami
Keep reading
From the journal
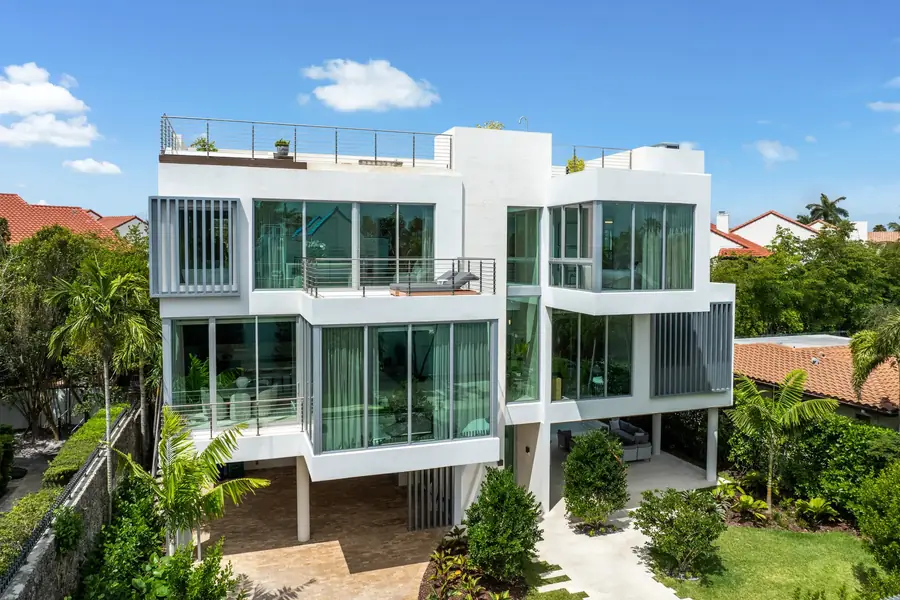
Architecture · Aug 1, 2026 · 5 min
Designing the Crystal Residence Primary Suite Around Its View
Inside the primary suite fit-out at our Crystal Residence in Coconut Grove: how a room actually gets built around a view, and why that decision happens long before the glass goes in.
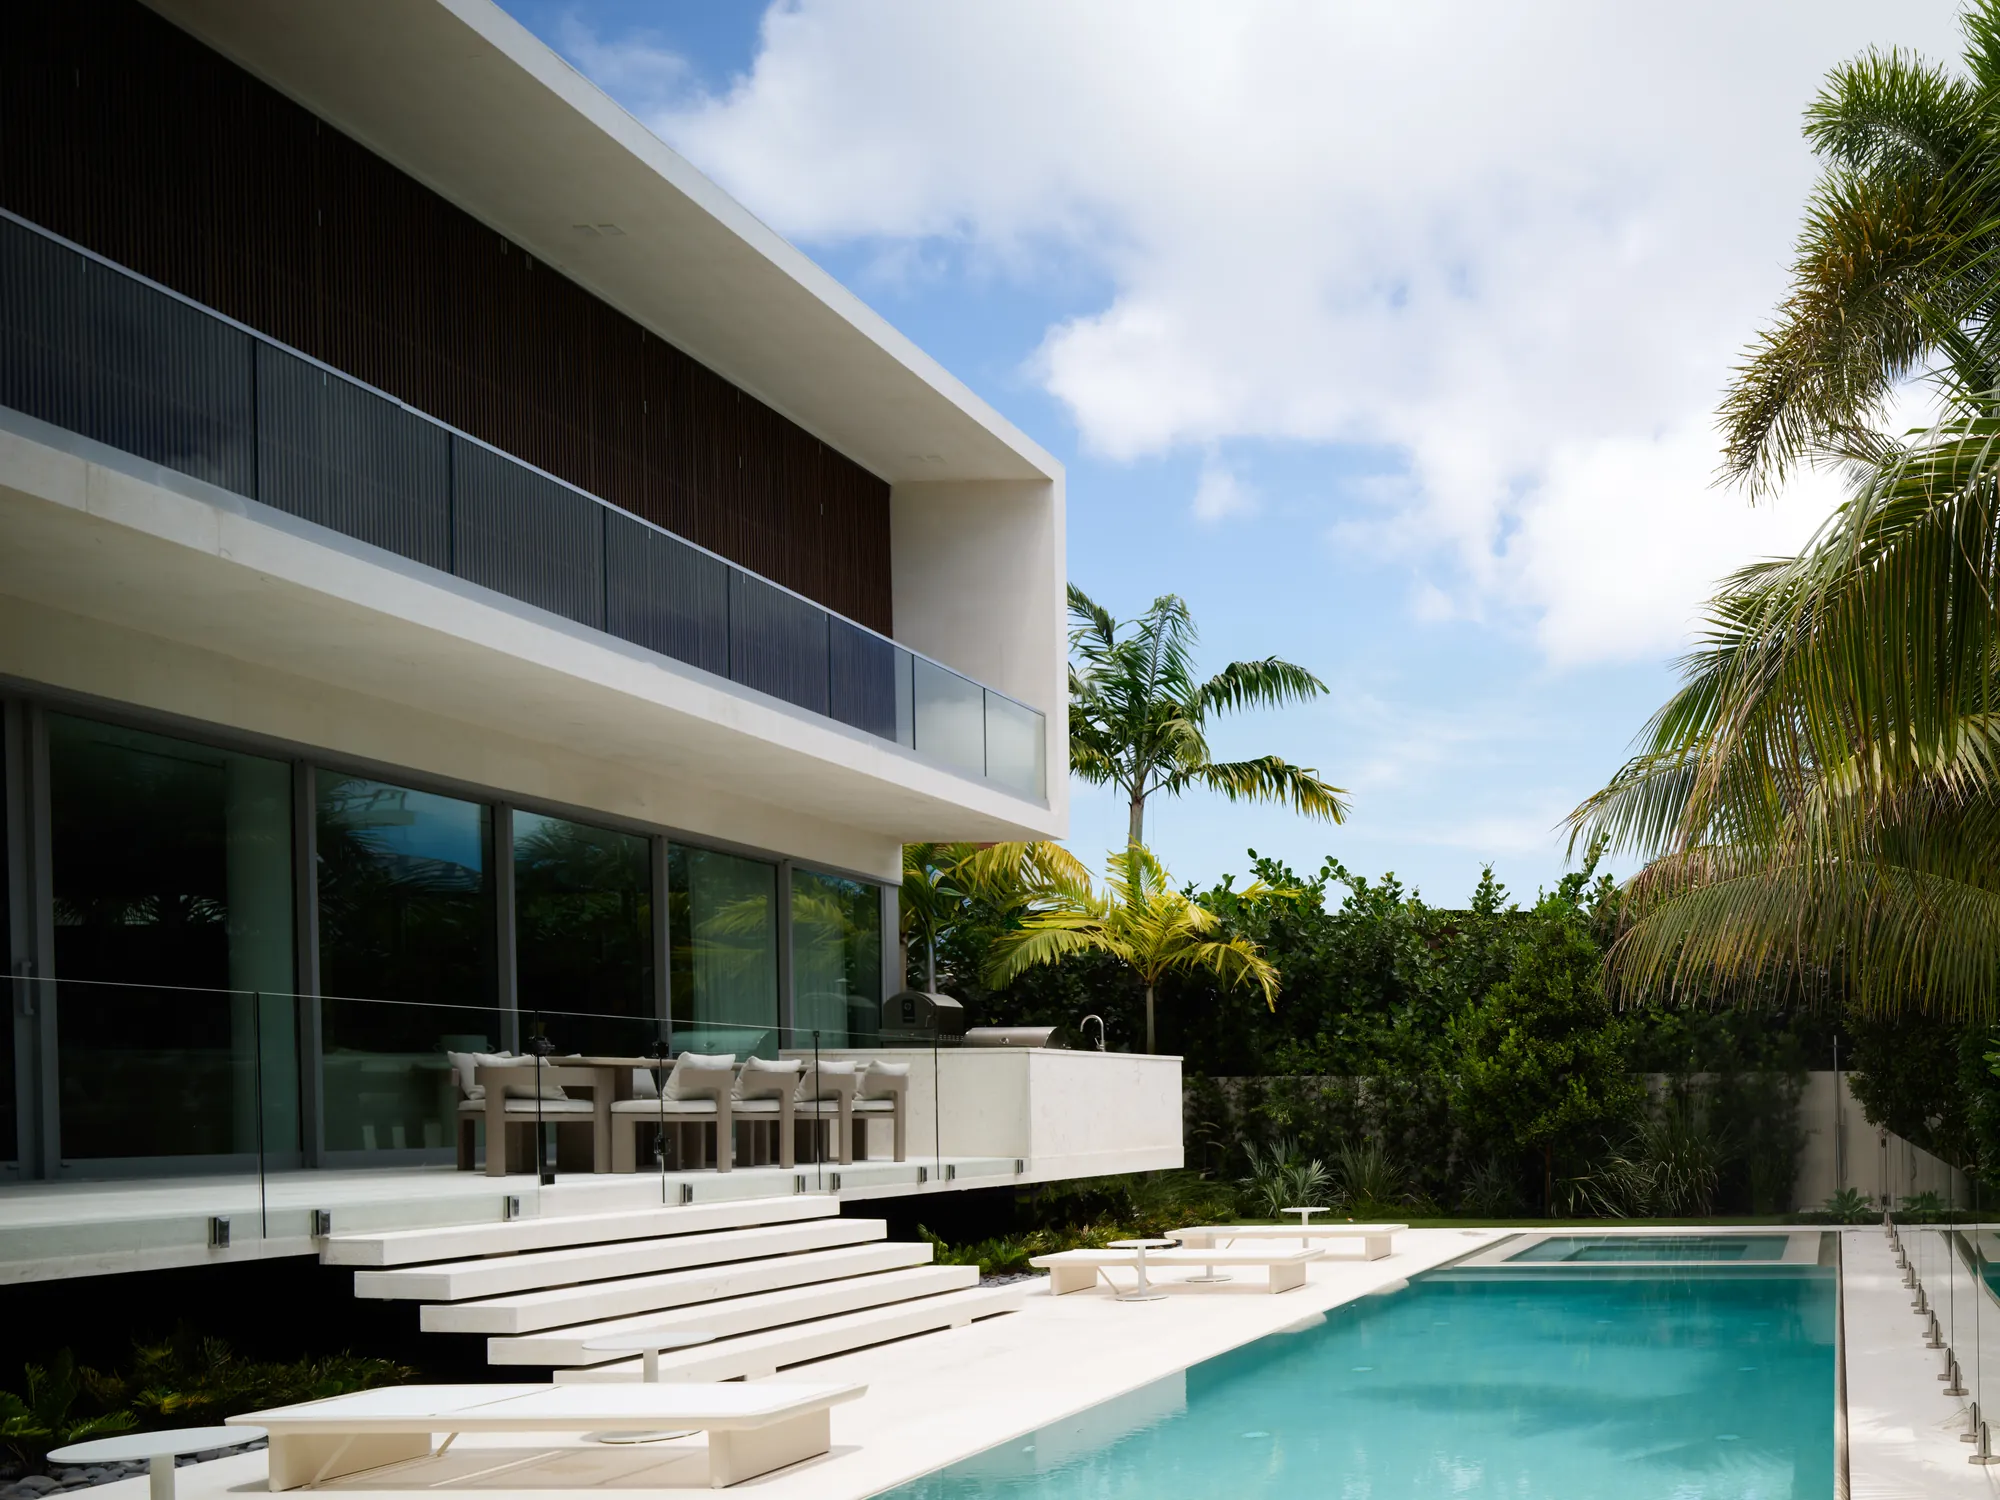
Development · Aug 6, 2026 · 6 min
Building the Pool Terrace at Broadview, Start to Finish
From excavation to a brim full lap pool: how the terrace at our Broadview Residence in Coconut Grove came together, stage by stage, on the same schedule as the rest of the house.
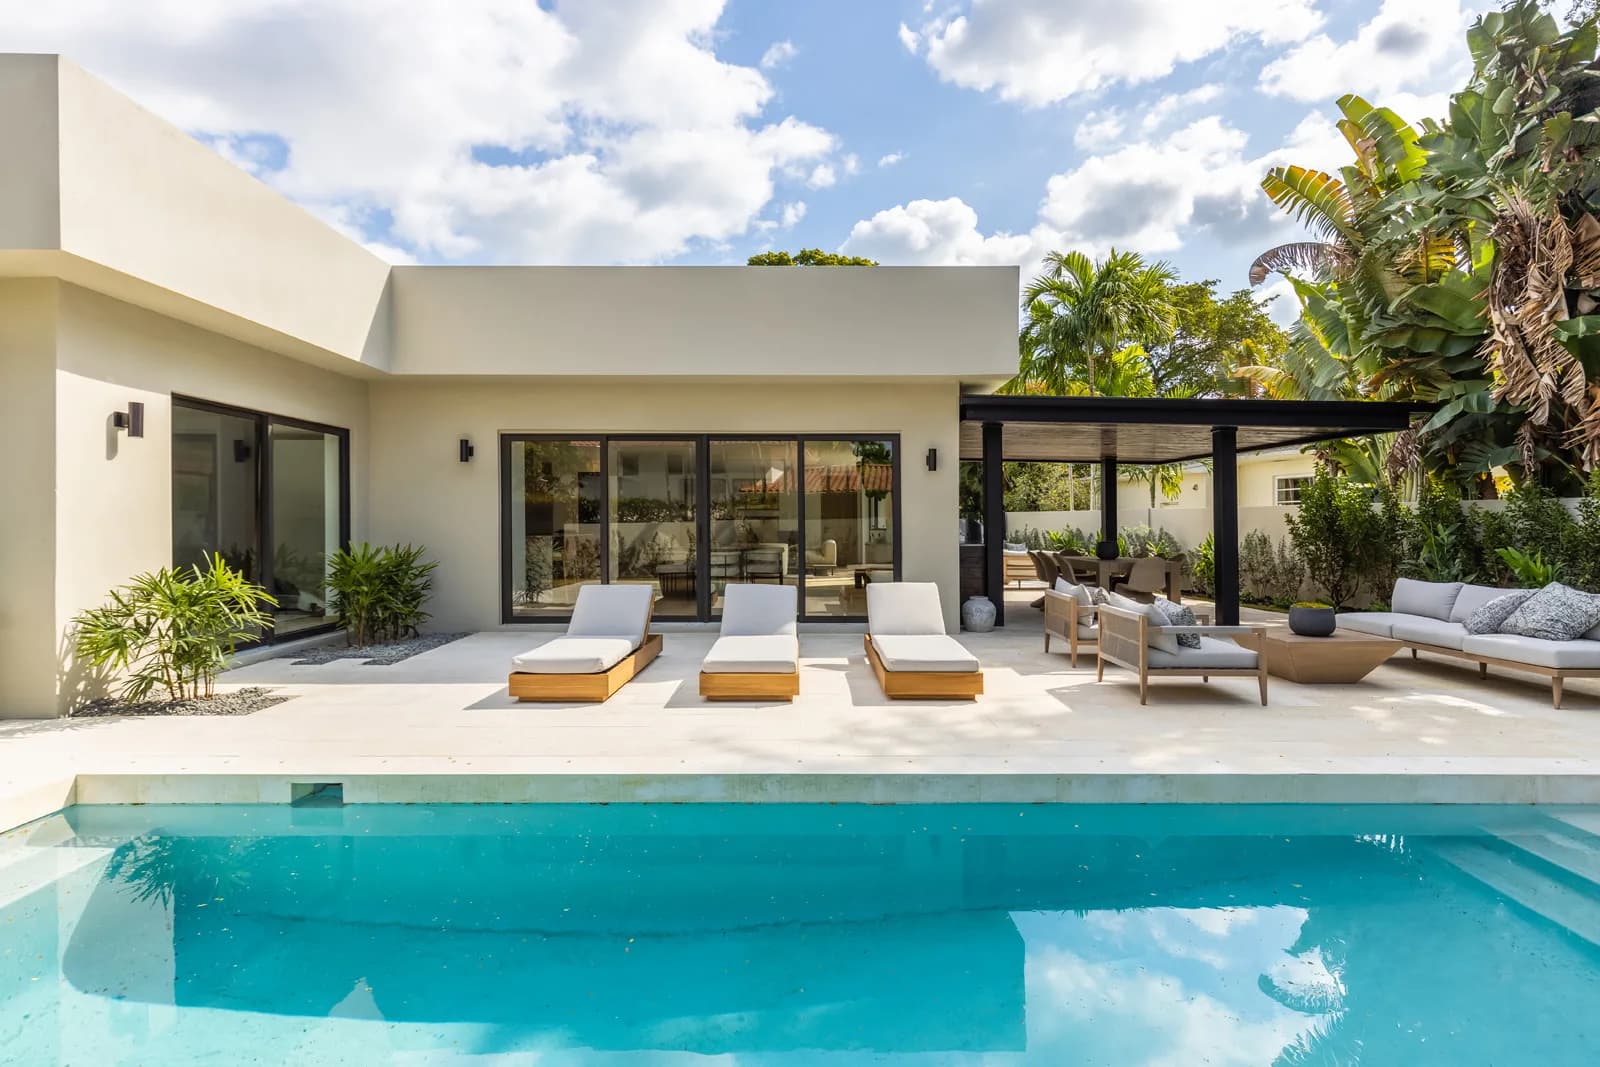
Development · Aug 1, 2026 · 6 min
Building the Backyard Pool at Samana, Start to Finish
From excavation to a brim full turquoise pool: how the backyard at our Samana Residence in Coconut Grove came together, phase by phase, on the same schedule as the rest of the build.